


New work by Vincent Van Duysen
2024-05-11
Belgian designer Vincent Van Duysen founded his eponymous architectural practice in 1989.
His work covers home products designed in collaboration with many international brands,
as well as commercial and large-scale construction projects, and is well known in the high-end
residential market in Belgium and other European countries, the Middle East, Asia and the United States.
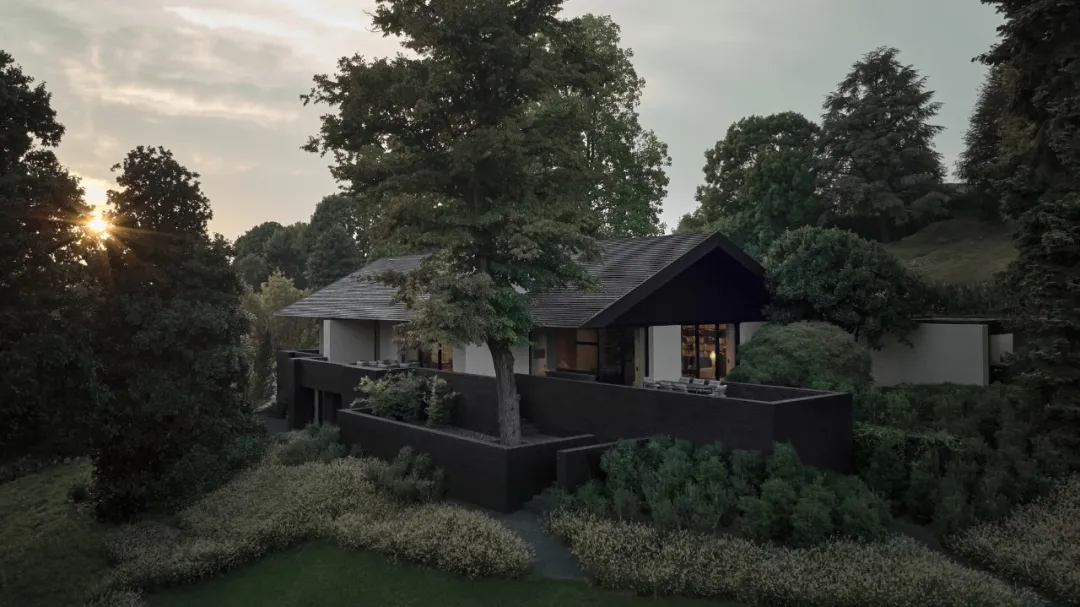
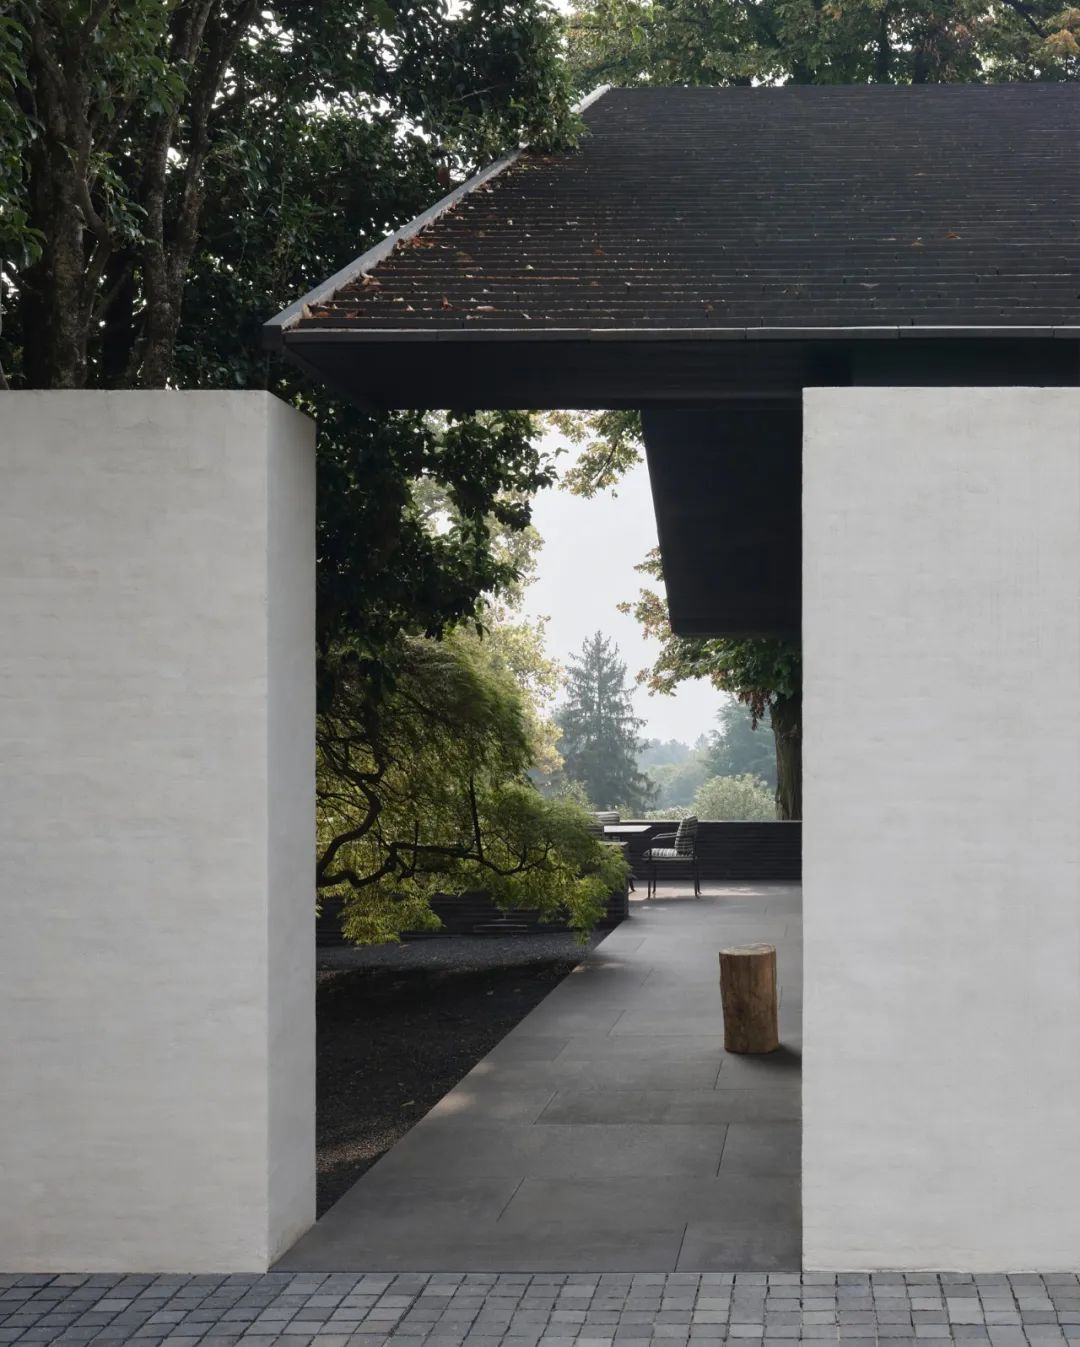
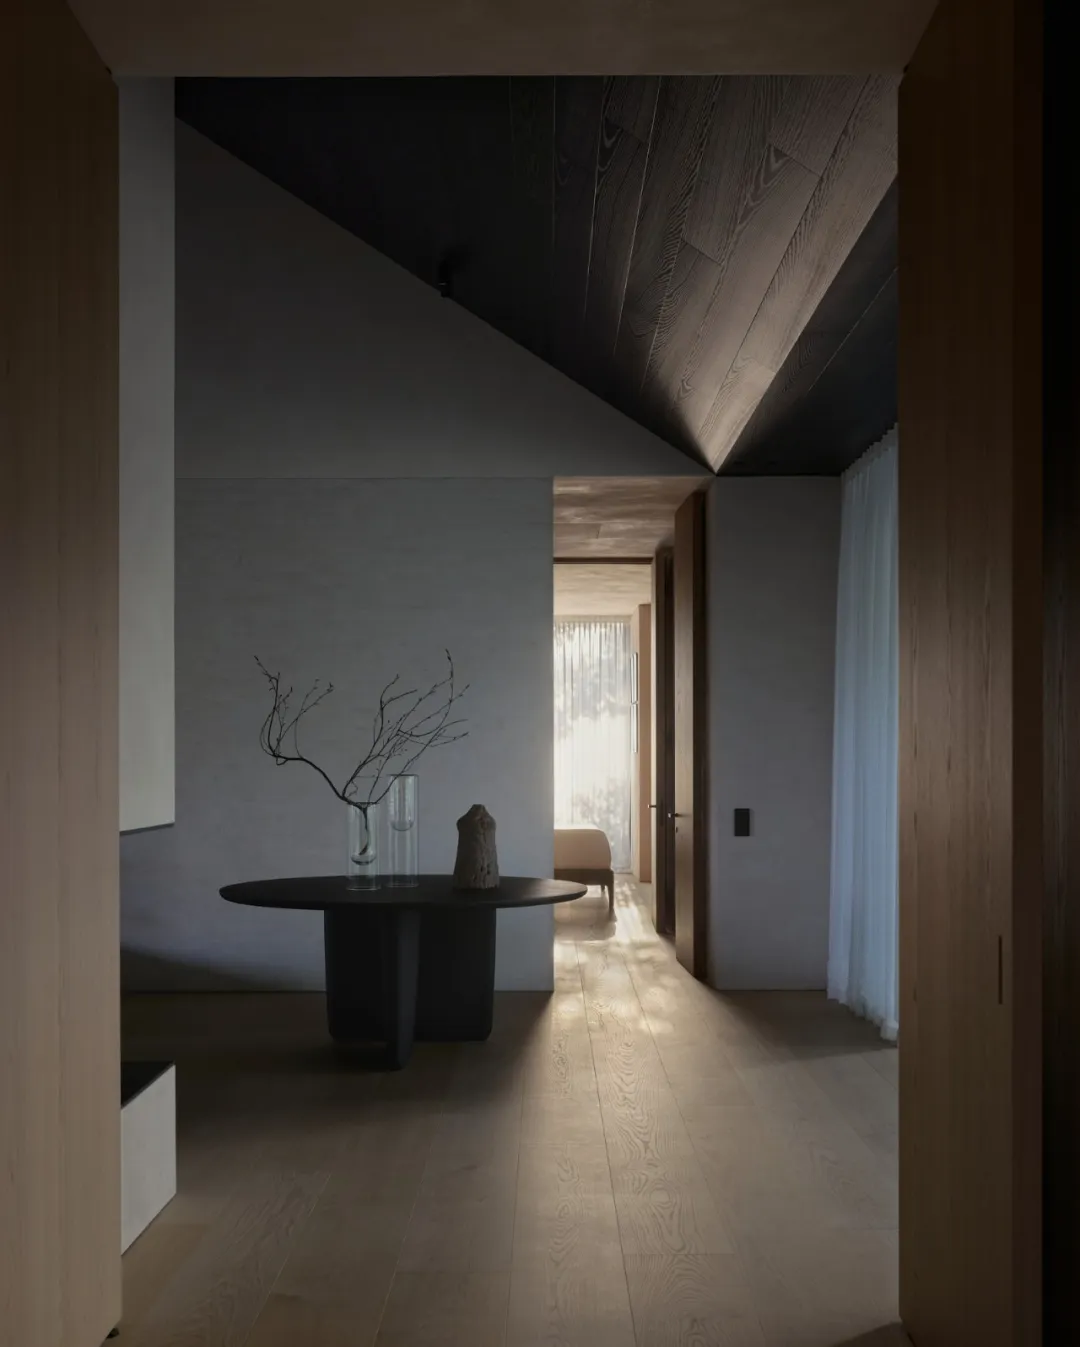
House B is located on the slope of a park and is perfectly integrated into the natural landscape. The use
of pure lines and the choice of natural materials present a refined and simple aesthetic style. The roof is
covered with hand-made black terra cotta tiles, and the eaves are made of sassafras wood with the marks
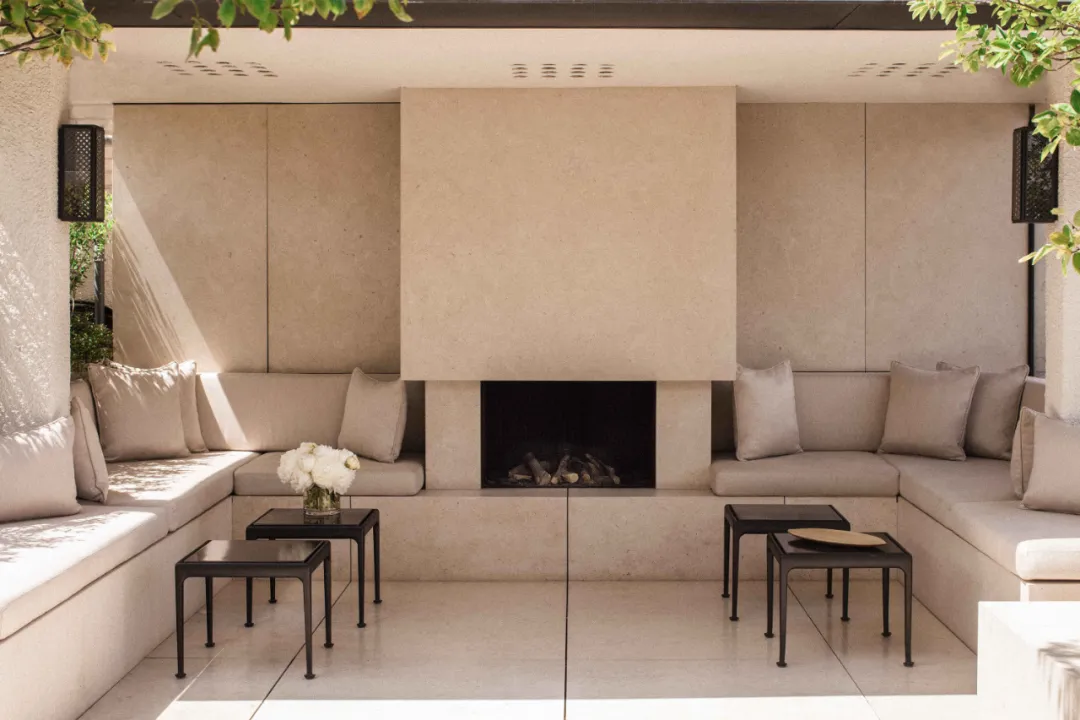
of age. A central area with a fireplace serves as a link between the kitchen, dining and sleeping areas,
while stained oak ceilings give the space an elegant texture while providing a visual contrast to the white
lime brick walls.
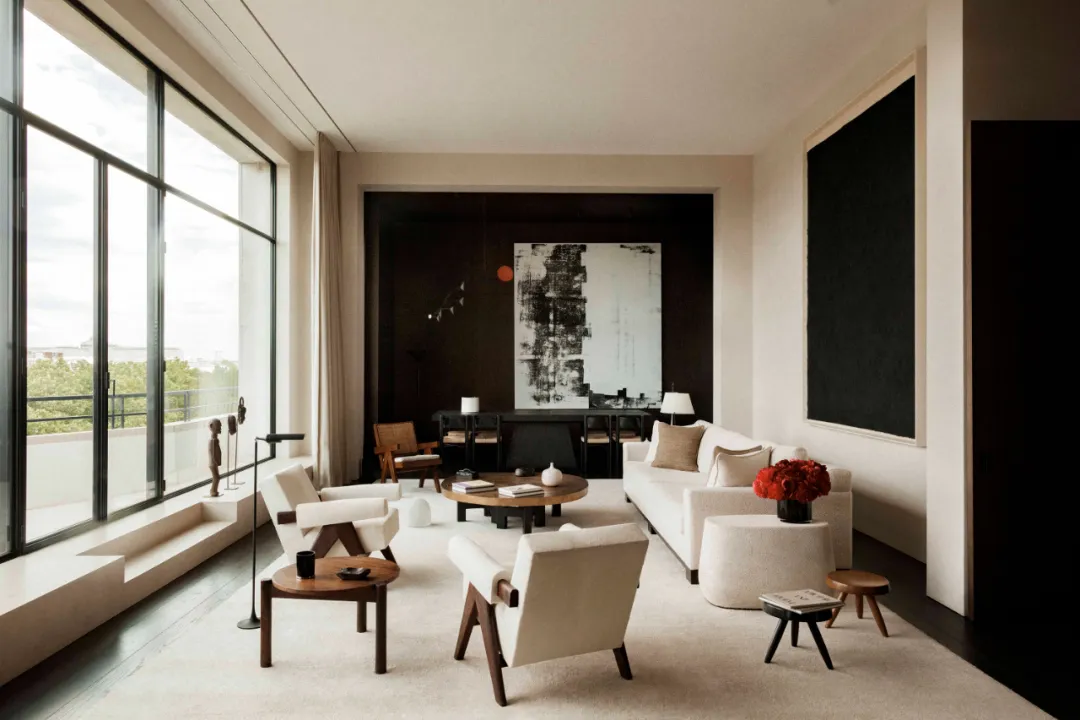
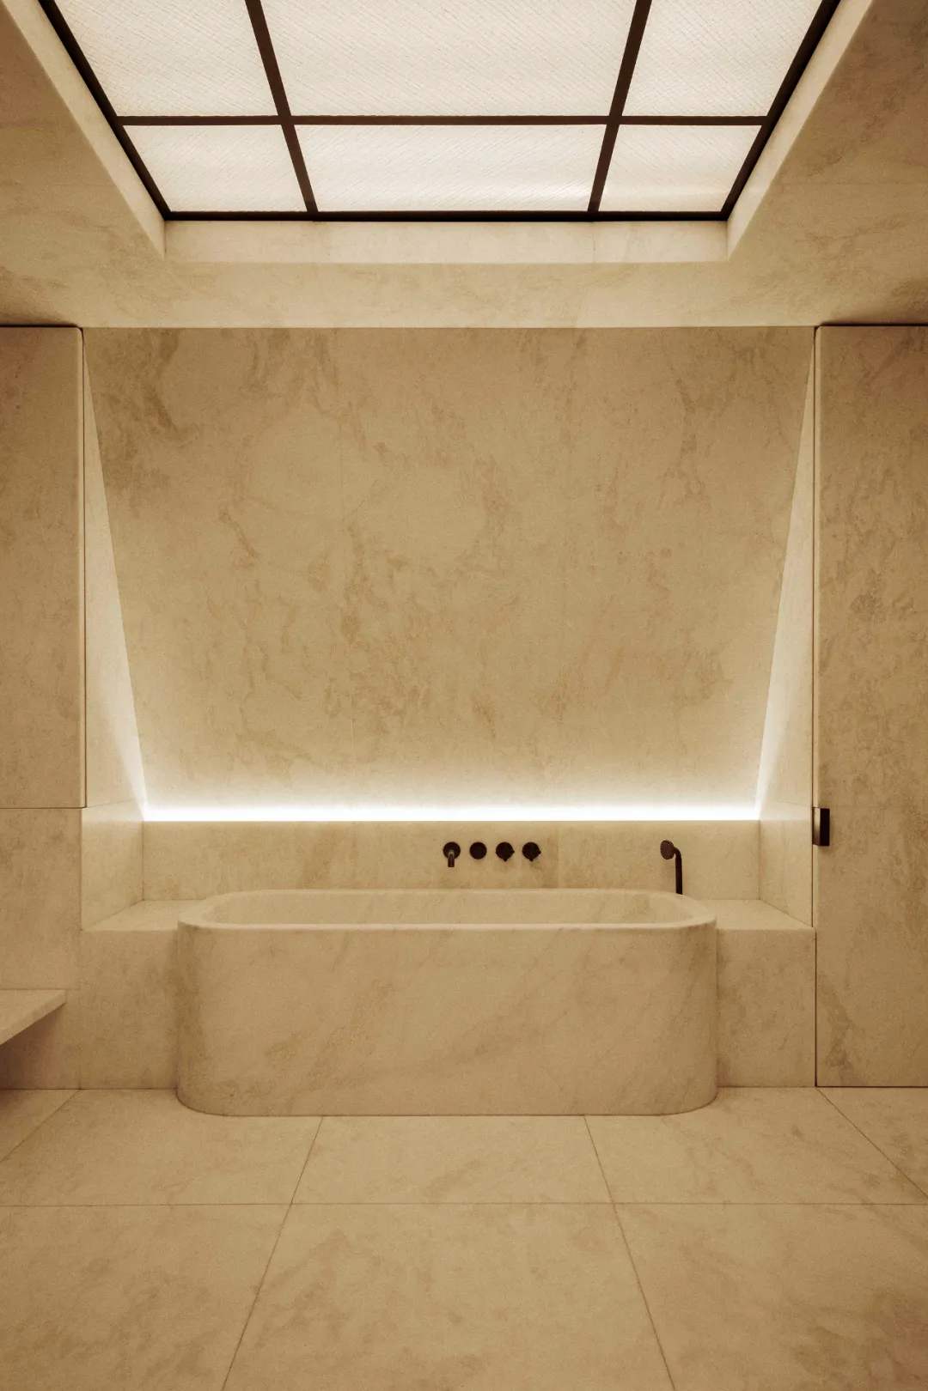
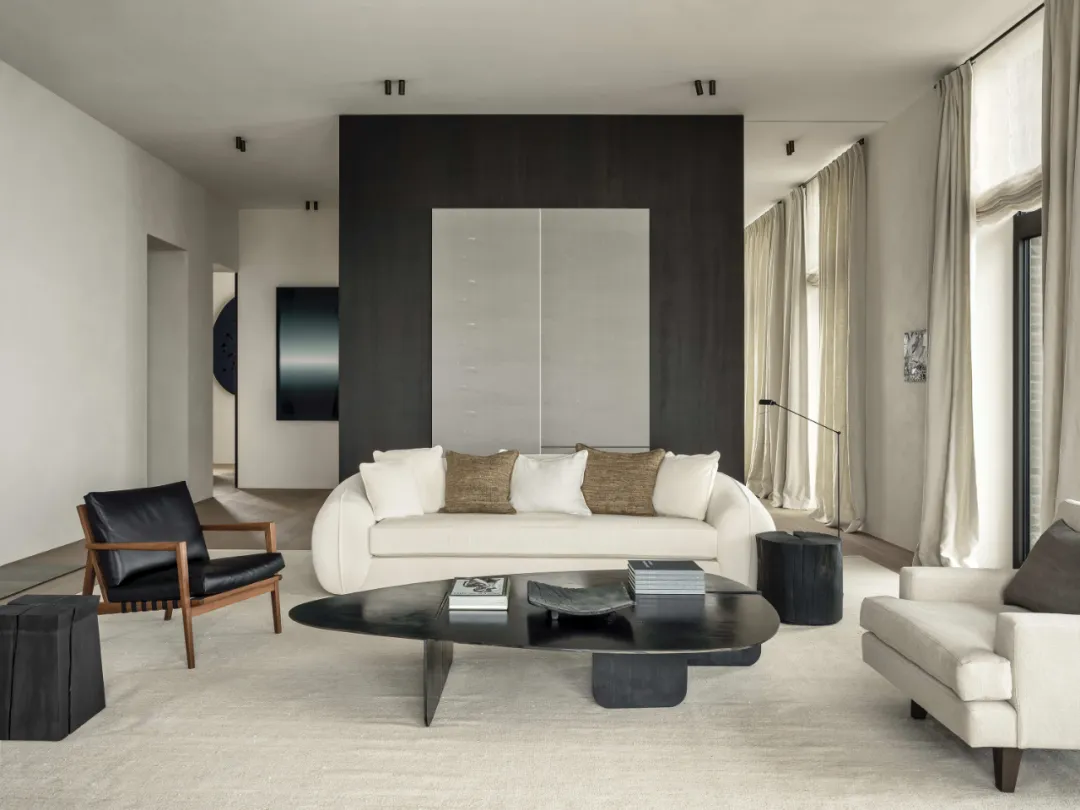
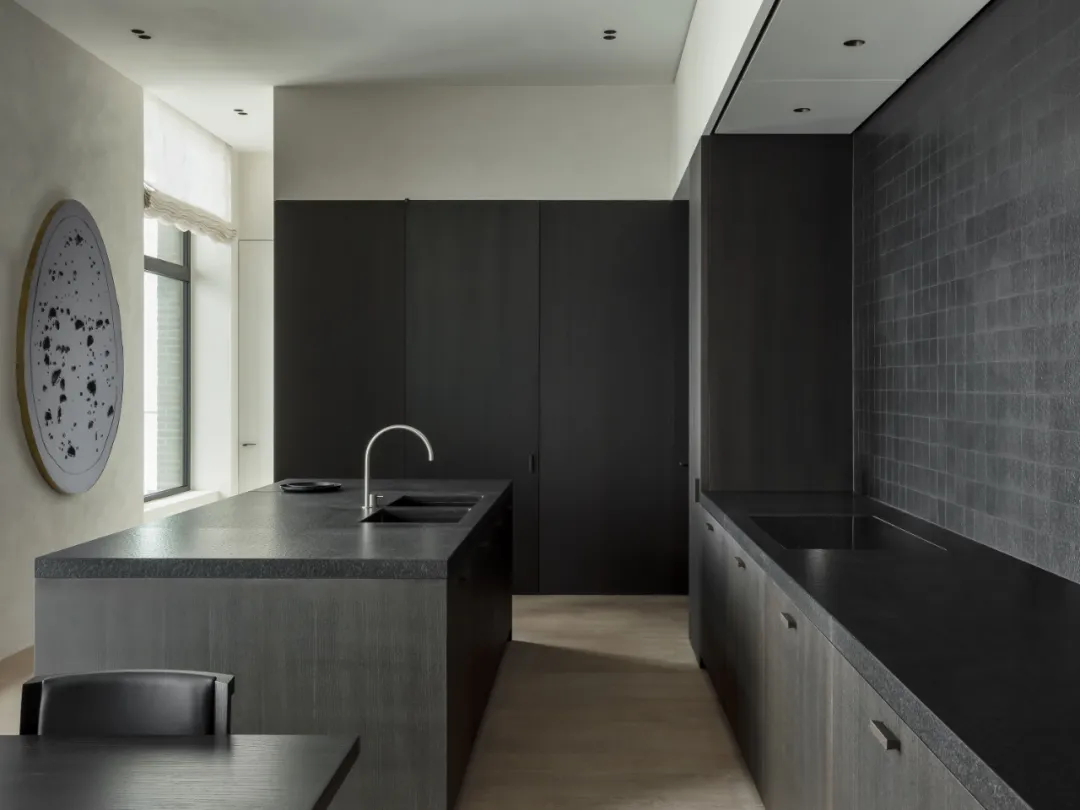
C II Penthouse is located on the top floor of a 24-storey residential building with an area of 240 m2 and its
U-shaped layout encloses the tower's core load-bearing area. Two volumes are placed in the plan to house
the bathroom, cloakroom and pantry, which separate the living, dining and kitchen areas to form a complete
facade capable of displaying the artwork. Vincent Van Duysen uses color contrast between dark and light colors,
bone colors and carbon black to emphasize the importance of materials in the space.
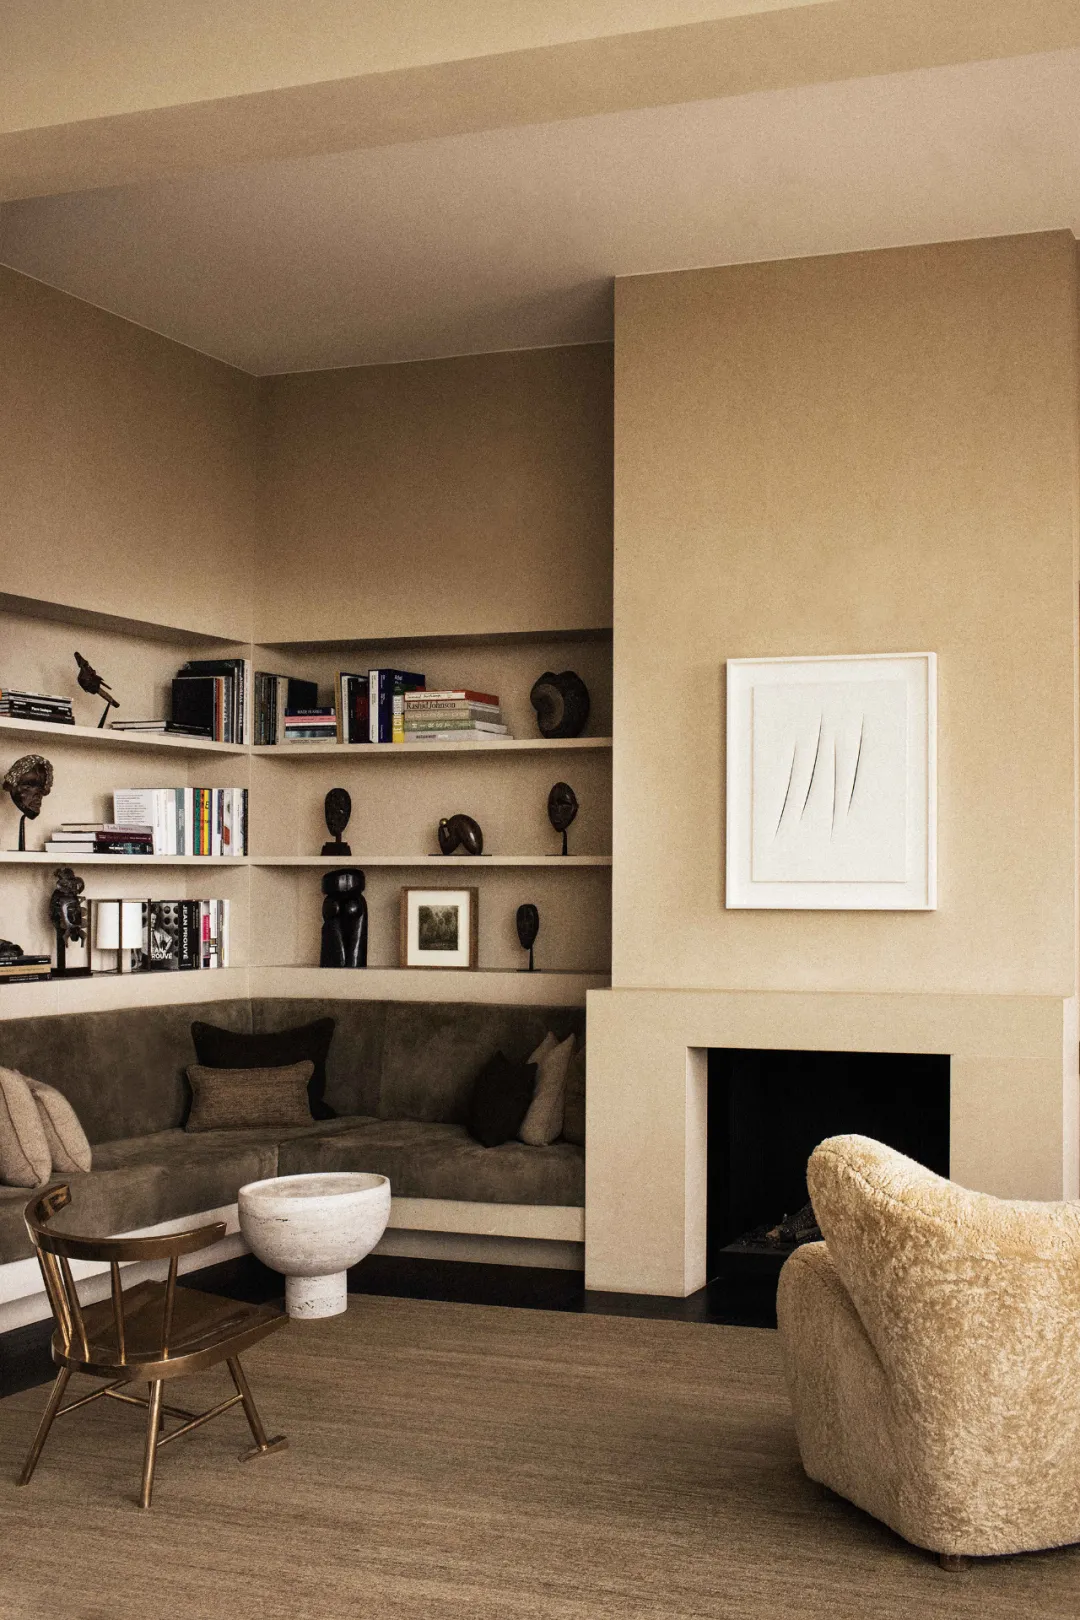
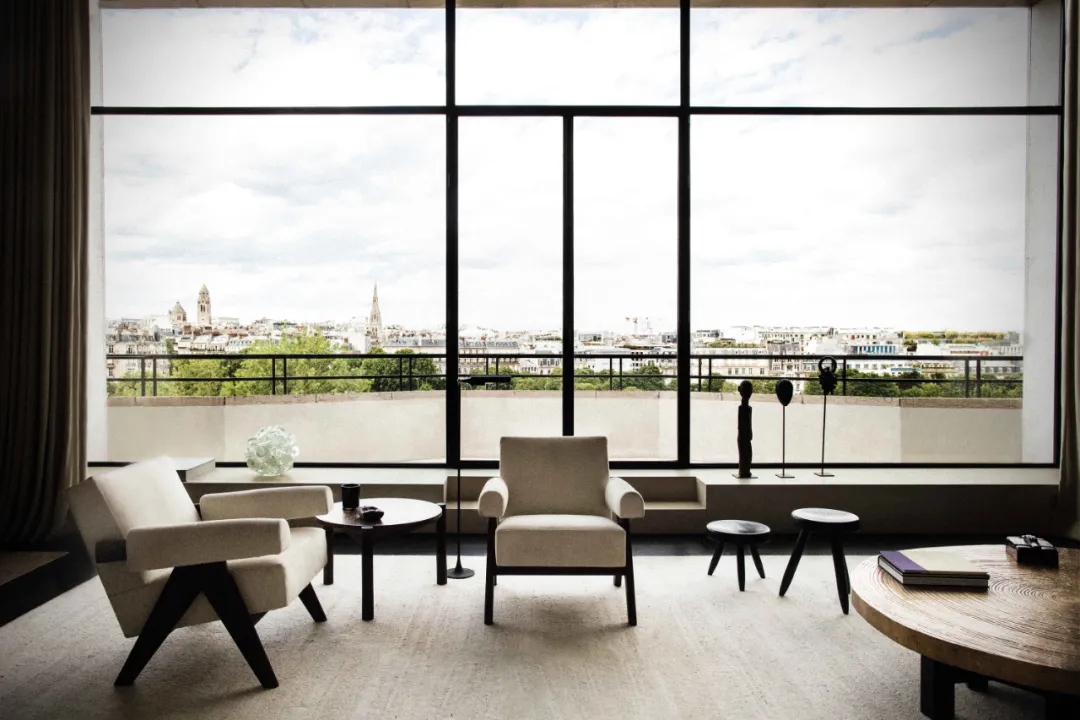
Located in an art deco building, this duplex apartment was designed as a private home for an entrepreneur and
contemporary art lover, overlooking the Eiffel Tower. While respecting the details and history of the building, it
creates a good living and working environment for the owners. The warm colors take the interior as the keynote,
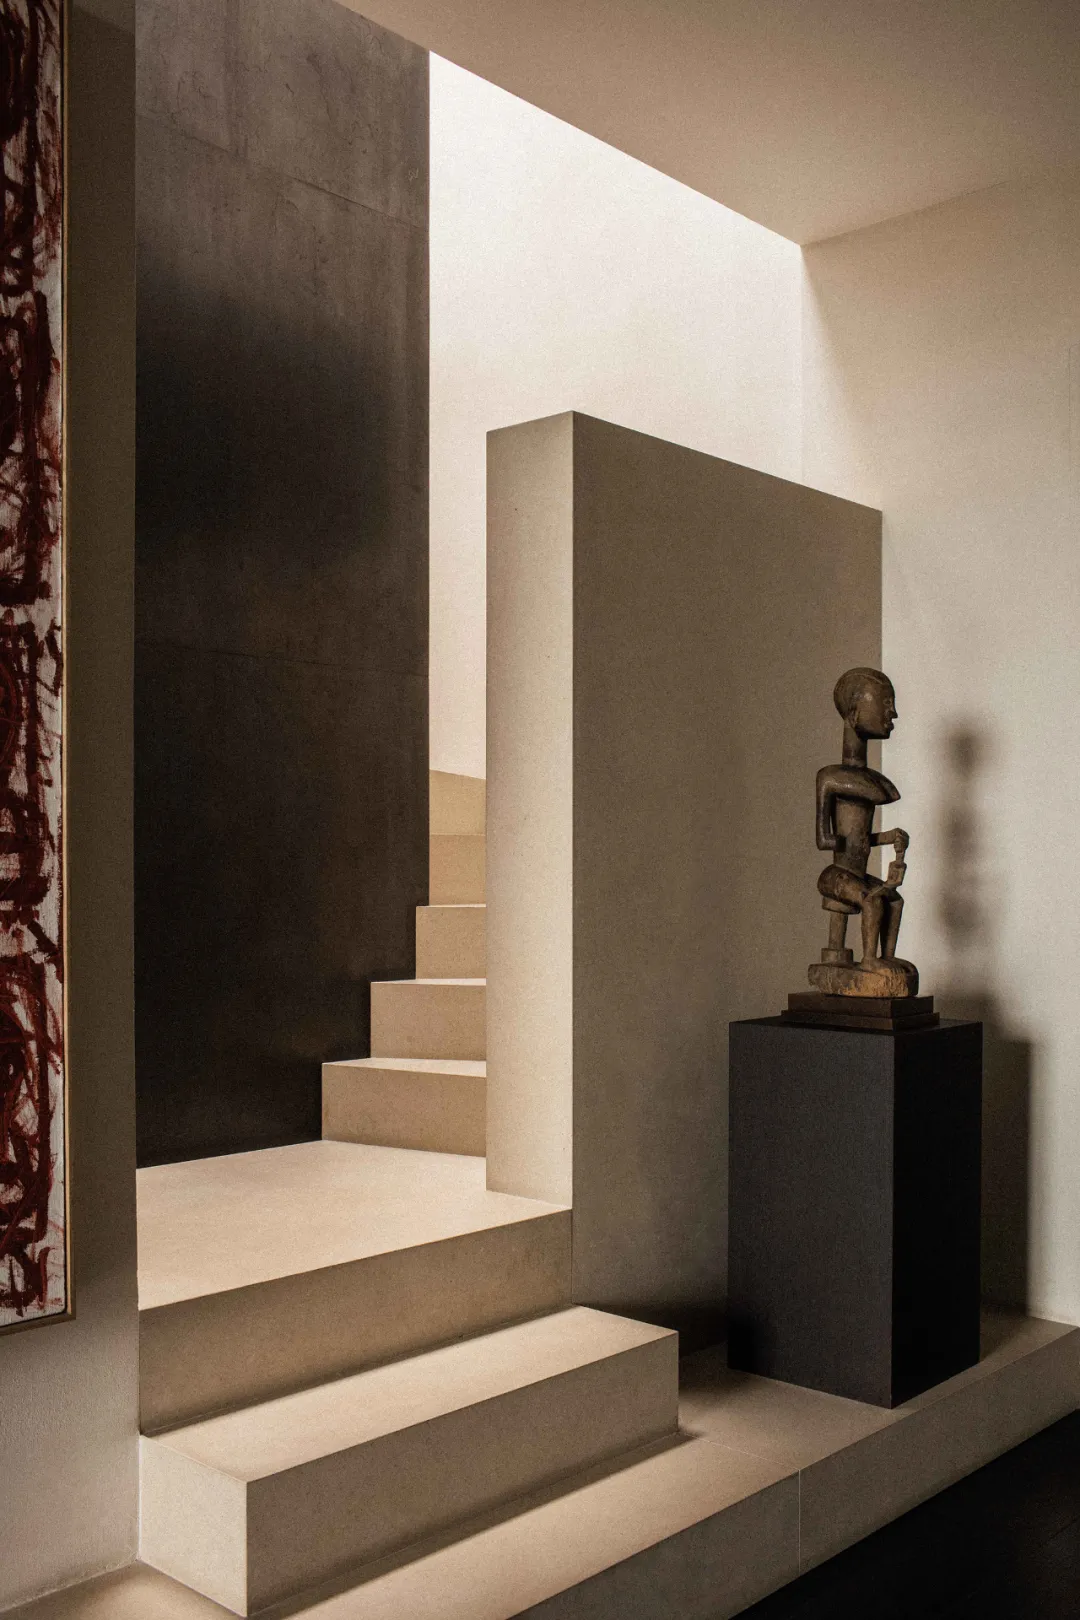
making the space like a box for placing artworks, reflecting the classic and gorgeous French life; Some carefully
selected natural materials and elements are used to create a low-key atmosphere.
For Vincent Van Duysen, exploring the interrelationship between architecture, interior and product design has always
been the main driving force behind the project, with concepts inspired by the collaboration and balance between
different disciplines combined with the design attitude of the space, constantly striving for its intrinsic essence.
The use of natural and tactile materials can be translated into pure, timeless design. Understanding the context and
tradition of each project location is a design premise for him, considering space, texture, perception of light, and the
integrity of the user's physical experience as important considerations. Functionality, durability and comfort are the
main components of the work, but also another sense of architectural language.
Previous News: Mastering Lounge Chair Maintenance: Tips to Prolong Lifespan and Enhance Comfort
Next News: Minotti, Italian luxury furniture brand

Case Study - September 28, 2026
A Quiet Dialogue Between Light and Stillness BY YINA LIN
luxury upholstered bed
hotel bed design
designer bedside table
luxury bedside tables
curved sofa
luxury hotel sofa
sculptural coffee table
designer coffee table
hotel vanity desk
luxury vanity stool
upholstered vanity stool
hotel room vanity
hotel bed design
designer bedside table
luxury bedside tables
curved sofa
luxury hotel sofa
sculptural coffee table
designer coffee table
hotel vanity desk
luxury vanity stool
upholstered vanity stool
hotel room vanity

Furniture Learning - September 27, 2026
French Blue Amber Collection: Timeless French Luxury Furniture for Your Dream Mansion-By Daisy
If you have ever dreamed of stepping into a stately European manor, filled with graceful curves, delicate gilded carvings, and soft, inviting upholstery, then the French Blue Amber Collection is crafted precisely for you. This stunning suite redefines classic French style home decor, quickly rising as one of the top trending luxury furniture picks for villa renovation and capturing the hearts of homeowners who crave old-world elegance blended with modern livability.
Furniture Learning - September 24, 2026
Why Is Luxury Bedroom Furniture Essential for Premium Residential & Hospitality Projects?---By Vanilla
For luxury residential developers, boutique hotel operators and high-end interior designers seeking to craft intimate, restorative bedroom spaces that elevate both property value and guest experience, our **Luxury Bedroom Furniture** Motelda collection redefines warm, understated luxury for modern living.