


How to design the bedroom.
2024-03-19
How to design the bedroom? How to choose the bedroom furniture?

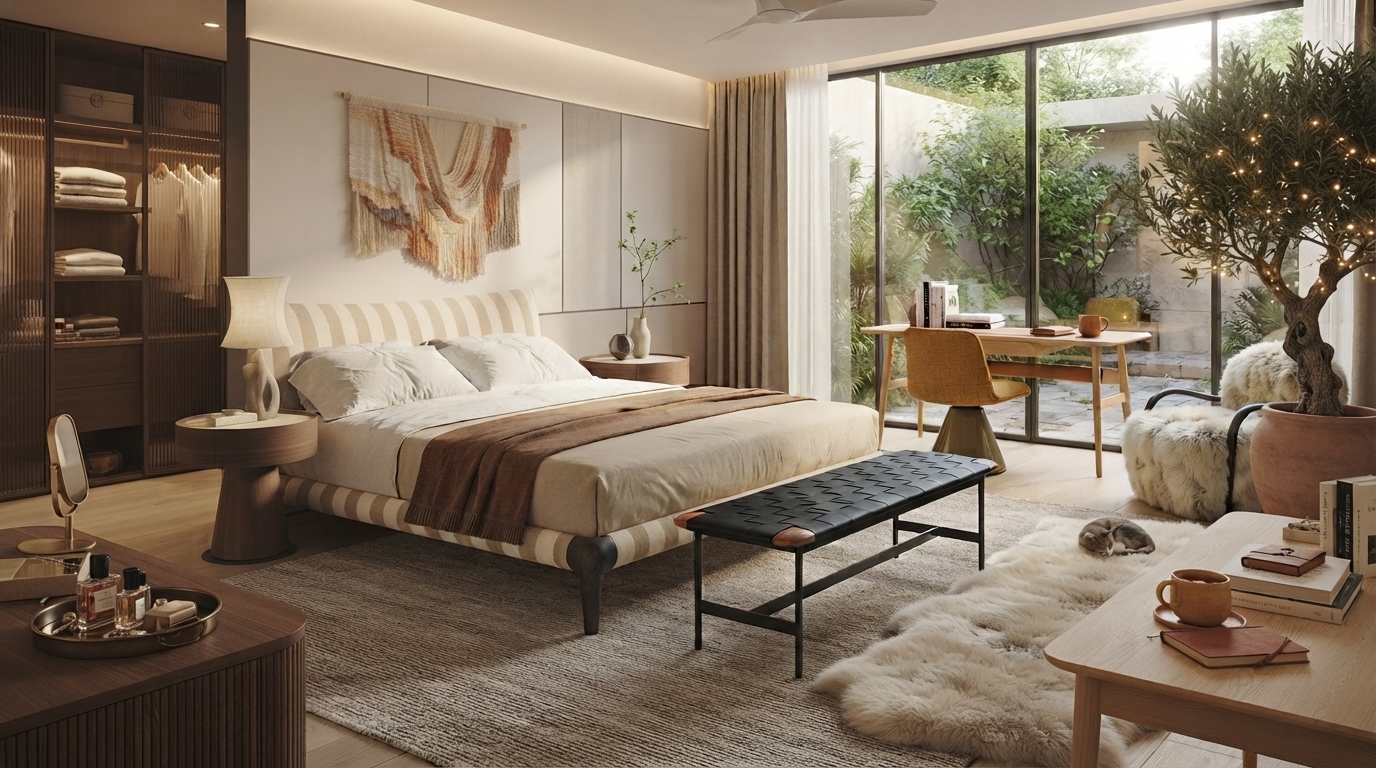
Step 1 : Define the style This bedroom is designed for white-collar workers who spend most of their time working outside the home. So, the design aims to be simple, avoid clutter, and make this bedroom easy to clean and organize, while also catering to their modern tastes.
Step 2: Choose bedroom furniture Undoubtedly, the most important furniture in the bedroom should be the bed, but the status of the wardrobe is also very important. I chose a set of solid beech wardrobe, there are three large drawers, which can put clothes and other daily necessities, the open space above the drawer can be convenient to place many items, the TV is placed in it, make full use of the space. Frosted glass cabinet door, its texture makes the interior appear bright and open.
The most space-occupying furniture in the bedroom is the bed, I chose a steel frame structure of the hammock bed, simple, simple, a little cold style, it appears that the bed does not account for a large area. In addition, the geometric pattern of the lattice to see the edge to see the Angle makes the whole bedroom have a unique architectural temperament.
Also, use two beech bedside tables of the same color to match the bed. The nightstand has deep drawers where you can put some essential items. The table lamp can also be placed on the top of the cabinet, the clothes mirror, the clothes hook, although it is small, but it often has an extraordinary effect in the room. I use the same texture of the bed with the mirror and hook, in the morning can calmly put on the shirt, busy without taking care of themselves.
Step 3: Determine the furniture placement.
The bed is the activity center of the bedroom, so it should be placed in the middle of the room, and the road to the bed should be as smooth as possible, making it the most convenient place to access. This gives the impression that the room is divided into two parts by the bed, so it looks larger. Two bedside tables are placed on either side of the bed. The wardrobe is placed on the opposite side of the bed, which is both symmetrical and very convenient to watch TV.
In general, the placement of furniture should pursue harmony, to make people feel that all items are placed in order and clean, in order to achieve the ideal layout effect.
Step 4: Material, color and style Apartment houses are often affected by the noise of the street and the noise of the neighbors, so choose wallpaper with a cool tone pattern to decorate the wall, which both plays a decorative role and gives a psychological suggestion of sleep.
How to make a square bedroom reasonably?

1. In general, the square bedroom furniture should have a harmonious and unified style, consistent in color, the same or similar in style and material, and a variety of furniture should be harmonious in size and size.
2. Soft accessories in the bedroom, small knick-knacks, wall hanging, flowers and other coordination, so that the bedroom becomes a unified whole, to achieve visual comfort. At the same time, it is best to keep the kitchen and bathroom far away from the bedroom, also in order to avoid interference from unrelated sounds.
3.Any bedroom should be located as far away from the door as possible, so that noise from the stairwell will not disturb your sleep; Secondly, you will also feel safe, which will definitely improve your sleep quality.
Some gneral elements for design the bedroom.

1.The main function of the bedroom is to provide a high-quality sleeping space, so it is necessary to help improve the quality of sleep furniture decoration. The main facilities of the bedroom are first to have a comfortable and favorite bed to provide the function of rest, and then other facilities to assist.
2. Whether adults or children, whether single or married, the wardrobe is a very necessary furniture in the bedroom. And no matter what form of wardrobe, in order to save space, it is best to set into a push-pull cabinet door. Conditions agree and if necessary, you can add wardrobe and other supporting facilities, can provide space for separate storage of ties, underwear and other small objects. There are hangers or bed bed and other hanging, putting clothes facilities are also necessary to add, these facilities can ensure that temporarily do not wear clothes can have a place to place, the eye can adhere to the type of clothes.
3 TV cabinets and dressers can be selected according to personal conditions whether they must be placed in the bedroom. Since more and more people want to have a quiet bedroom, they will not add a TV in the bedroom, and more and more modern women are gradually accustomed to putting on makeup after cleaning their personal hygiene in the bathroom.
4.It IS a good existence BETWEEN THE indoor bathroom. The MASTER BEDROOM IN THE NEWLY BUILT real ESTATE IS usually equipped with a bathroom, which is convenient for people to live while also improving the quality of life. In the total choice is to do closed or open between the bathroom can be based on personal preferences to make decisions, but if you choose to make open between the bathroom the best hanging shower curtain. However, in the transformation of the old house, it is necessary to see whether the space environment agrees to add a bathroom room according to the actual situation, but special attention must be paid to the transformation of water pipes and circuits during construction.
5. In order to have a quiet bedroom, it is necessary to adopt carpet and curtains and other facilities to sound. If the conditions agree, you can also adopt double glass or wall shelves to place a full collection of books to absorb sound and reduce noise.
What principles must be grasped when design the bedroom.

Previous News: How can the choice of wood door impact acoustic performance?
Next News: What is marble sintered stone?

Furniture Learning - September 27, 2026
French Blue Amber Collection: Timeless French Luxury Furniture for Your Dream Mansion-By Daisy
If you have ever dreamed of stepping into a stately European manor, filled with graceful curves, delicate gilded carvings, and soft, inviting upholstery, then the French Blue Amber Collection is crafted precisely for you. This stunning suite redefines classic French style home decor, quickly rising as one of the top trending luxury furniture picks for villa renovation and capturing the hearts of homeowners who crave old-world elegance blended with modern livability.
Furniture Learning - September 24, 2026
Why Is Luxury Bedroom Furniture Essential for Premium Residential & Hospitality Projects?---By Vanilla
For luxury residential developers, boutique hotel operators and high-end interior designers seeking to craft intimate, restorative bedroom spaces that elevate both property value and guest experience, our **Luxury Bedroom Furniture** Motelda collection redefines warm, understated luxury for modern living.

Furniture Learning - September 24, 2026
How to Choose a Reliable Living Room Furniture Manufacturer for B2B Projects——By Eva