Super booth sofas are coming again, in addition to saving space, it will have so many benefits!
Super booth sofas are coming again, in addition to saving space, it will have so many benefits!
1. Advantages of booth sofas
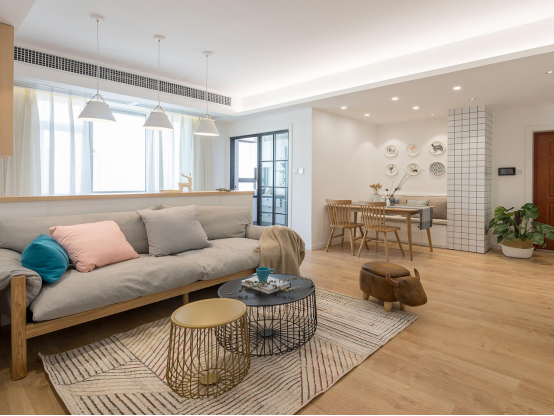
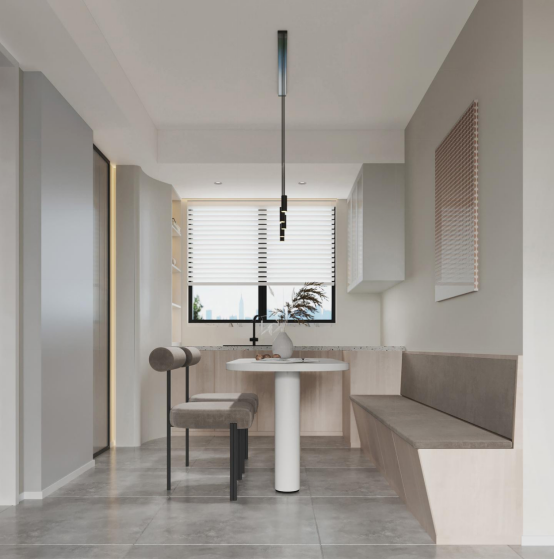
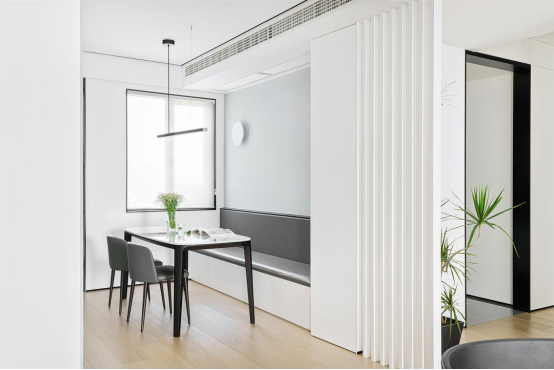
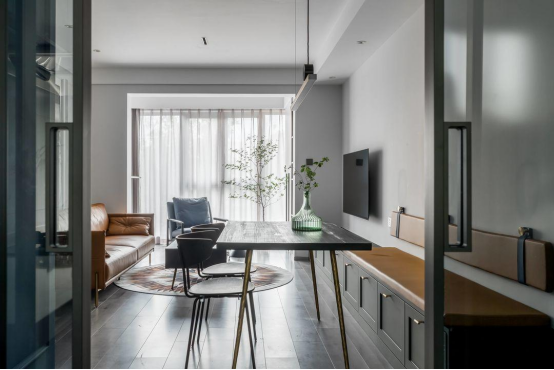
(2) The booth sofas increase the seat restaurant, can increase the number of seats can be used. One side of the dining table with dining chairs can only accommodate 2-3 people, and the other side of the design booth can accommodate 4-5 people or even more. And the booth is more secure and stable than the movable dining chair.
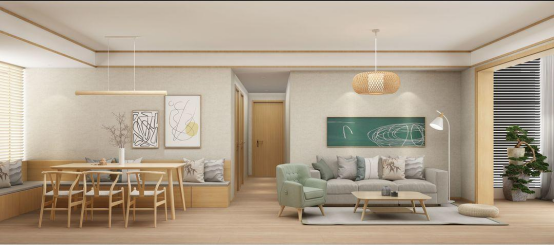
(3)The booth sofas increase restaurant receive receive pain points has been a small family - all it will take a proper table, there are places to receive? But the booth is such a magic, save space and increase storage at the same time! This is the best place to store stock or infrequently used items!
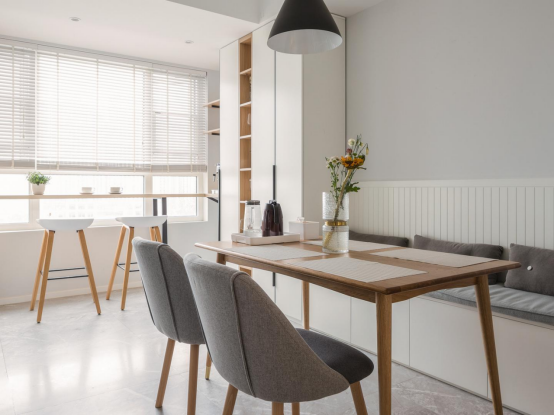

(4)The beautiful booth sofas in addition to the outstanding function, its appearance level is no words, looked very neat, beautiful, also joker, no matter what style, no matter how family, booth can perfect fit!
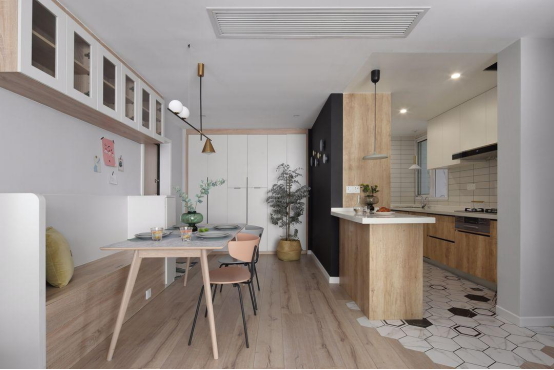
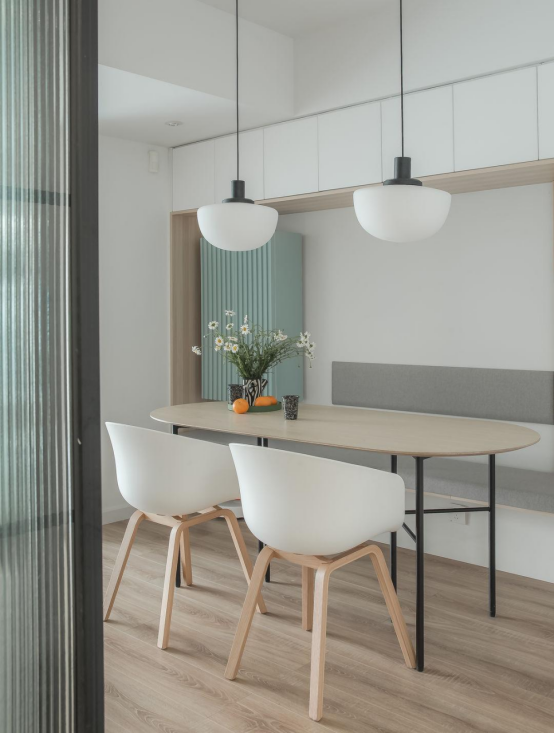
2. Type of booth sofas
Straight booth sofas, Set up a row of booths along one wall, easy to create a simple and clean restaurant space, but also free up a corridor easy to walk, especially to save space, suitable for narrow area of the long restaurant.
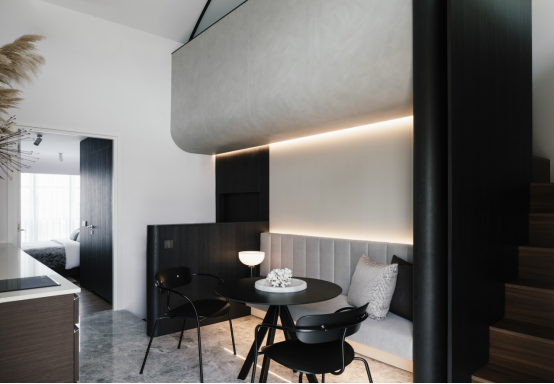
Outside coffee shops and restaurants often use one-line booths, we also make a booth at home, to make everyday life full of romance.
L-shape booth sofas
If the dining table is set around the corner, then the L-shaped booth is perfect for it. Do the booth along the two walls, greatly improve the space utilization, but also increase the number of seats, family gatherings are not a word!
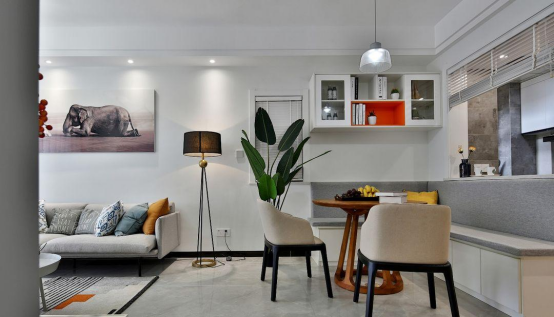
L-shaped booth can also not be designed along the corner, and it looks more beautiful, the lines are more rounded and smooth, there is no blunt corner, and it is more comfortable to sit up when there are many people.
U-shaped booth sofas
Like kitchen countertops, the U-shaped layout is always the most used design, and the booth is no exception. Rational use of the space of the three walls, the design of the U-shaped booth, and there is no need to add dining chairs. It is possible to have high requirements for space, and it is not recommended for restaurants with too small an area.

3. Booth booth sofas
There are differences in housing types, and people's needs are also different, so the type and design ideas of the booth are also different. According to your home situation, to pick your favorite booth design point ~
① Booth sofas+ hanging cabinet
Families that need sufficient storage space need to do storage under the booth, wall space can not be wasted, must be done on the hanging cabinet, compared with the need to bend over to open the bottom cabinet door of the booth, the hanging cabinet that can be opened standing is more convenient.

A little more freely, in the non-load-bearing wall to make a niche or use shelves are OK ~

However, it is necessary to pay attention to the size of the hanging cabinet, the height is generally about 1.8 meters, and it can be slightly adjusted according to the height of the family; The depth should be shallower than the booth, in case of meeting, it is best within 40cm, too deep is not good to take items.
② Booth booth sofas+ side cabinet
If there is space on the side of the booth, then make a large storage cabinet, storage capacity of 100 percent, and it is more convenient to use.
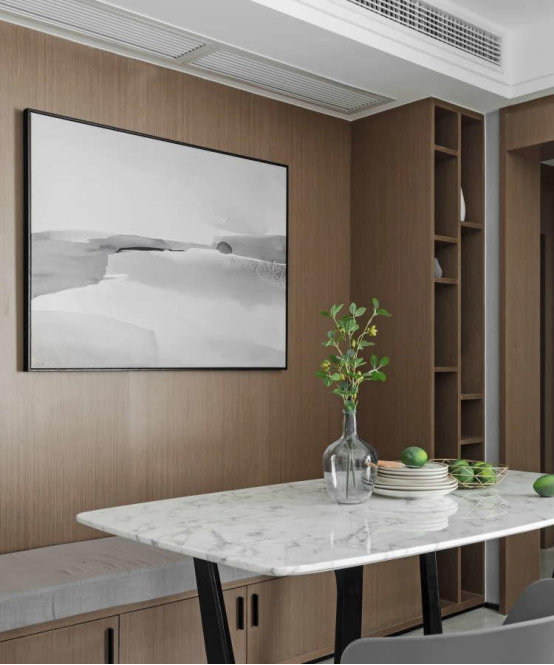
③ Booth booth sofas+ partition
If you want a clearer level of restaurant space, connect the booth and partition together! The booth is placed under the half wall, or directly as a partition, which can play a good role in separating the functional area.

4. Booth sofas booth sofas in other Spaces
In addition to the restaurant, the booth can also be used in other Spaces, the advantages are similar, are space-saving, easy to use.
The entrance is equipped with a booth sofas as a shoe stool

The living room has a booth sofas instead of a sofa
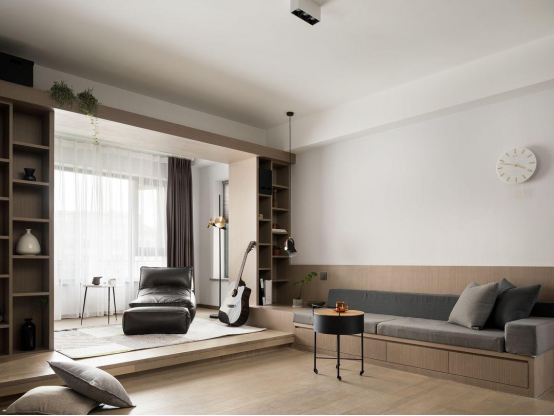
Balcony with booth sofas to create a leisure area

Here are many applications, everyone play their own creative ~
4. Size of the booth sofas
I guess you should care about most is the size of the booth, booth in common case are as follows left left in pieces left booth depth in 55-65 cm, the thickness of the back of a chair in 10 to 15 cm, like sitting stool soft point can be customized according to the size of seat and back cushion.
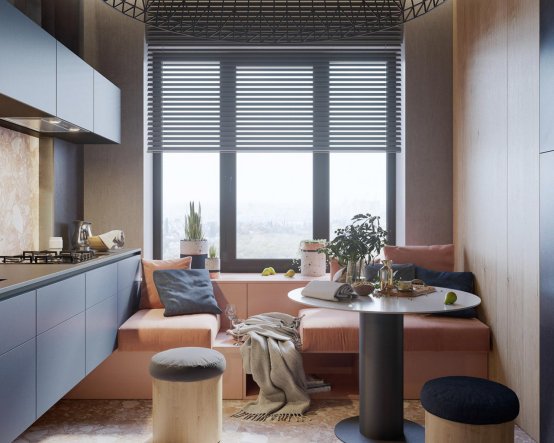
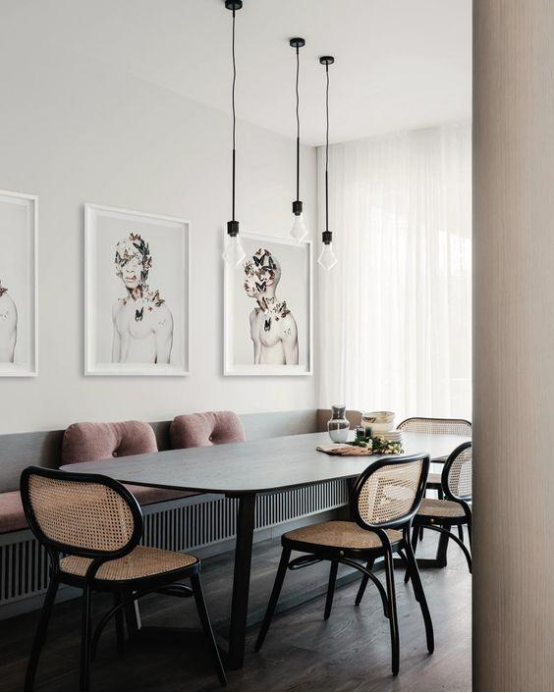
◆ The height of the booth sofas is similar to the seat surface of the ordinary dining chair, about 40-45cm. Of course, the height and the table also have a certain relationship, it is recommended to consult designers or businesses according to the actual situation.
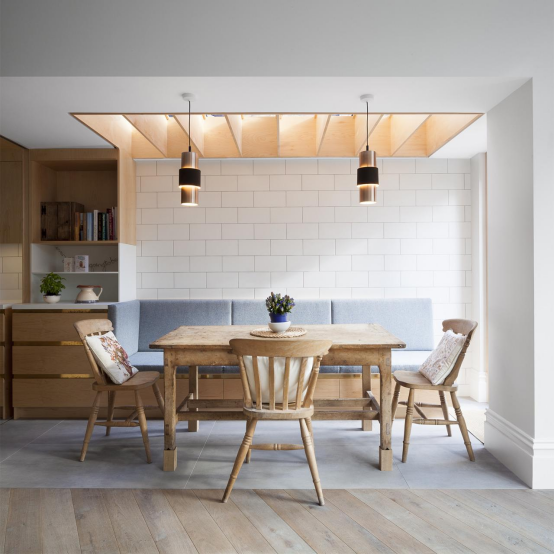
◆ The distance between the booth and the table is about 10cm, too close or too far is not very convenient. For increased comfort, the bottom of the booth can be tilted slightly.

Super practical booth sofas design, which one do you prefer? Welcome to discuss with us at TEEMLIVING! If there is any infringement of this article, please contact us to delete it in time, thank you very much,