


450 ㎡ elegant villa
2023-08-04
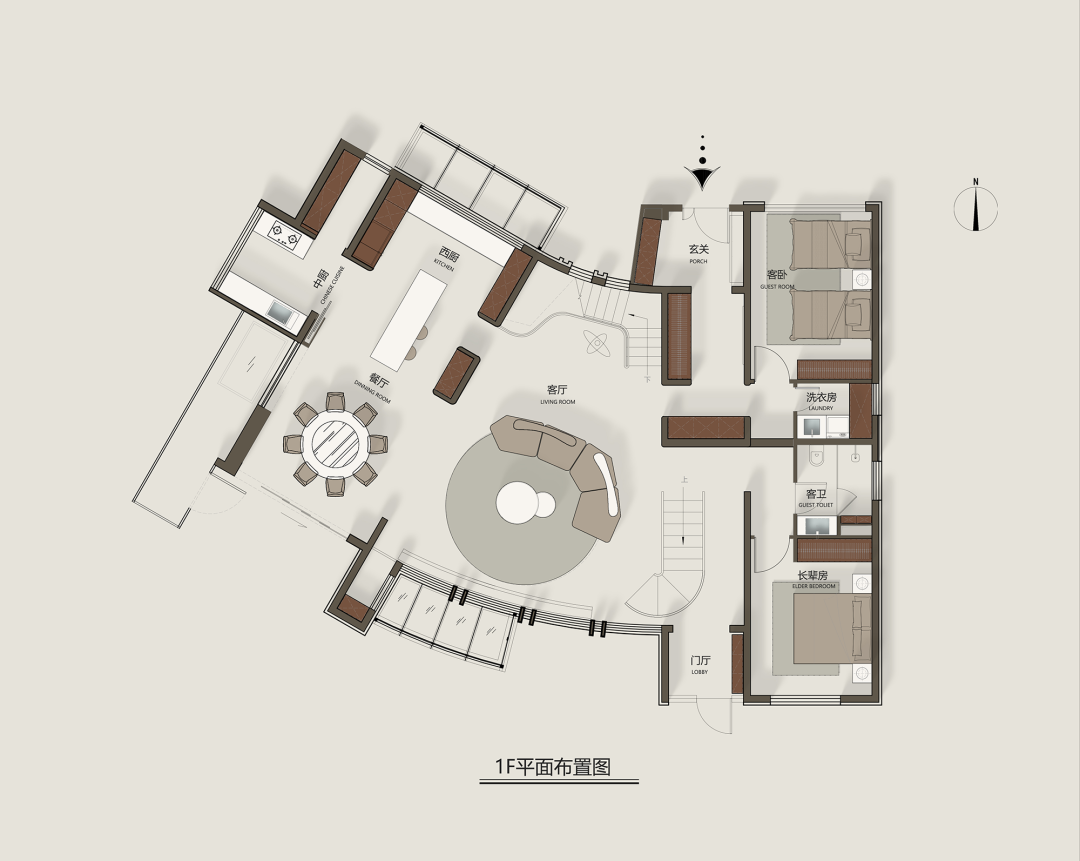
Meet in the porch, express the interpretation of practical function and aesthetics with freedom and sensibility. The design that cares about the living experience is hidden in every small detail. The large round full-length mirror and bench meet the needs of the family to wear at the same time, and also make the entrance look more spacious; the round hole design of the shoe cabinet enhances the air flow. The light from the distant wall has a sense of space penetration and breathing, guiding the family to move forward by light.
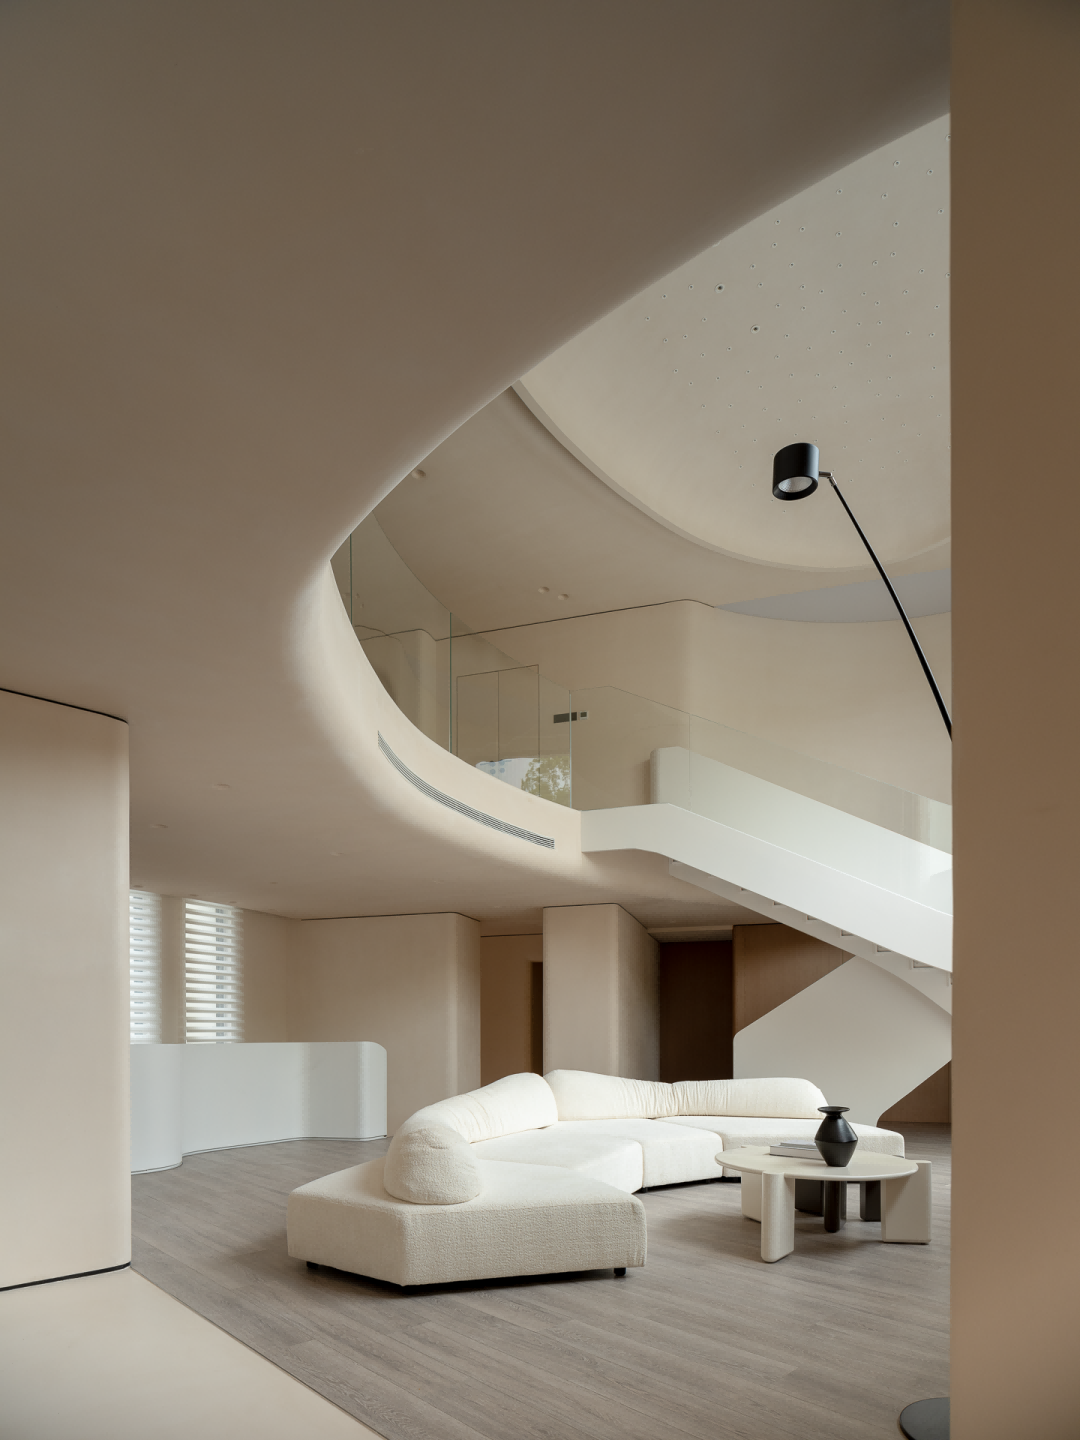
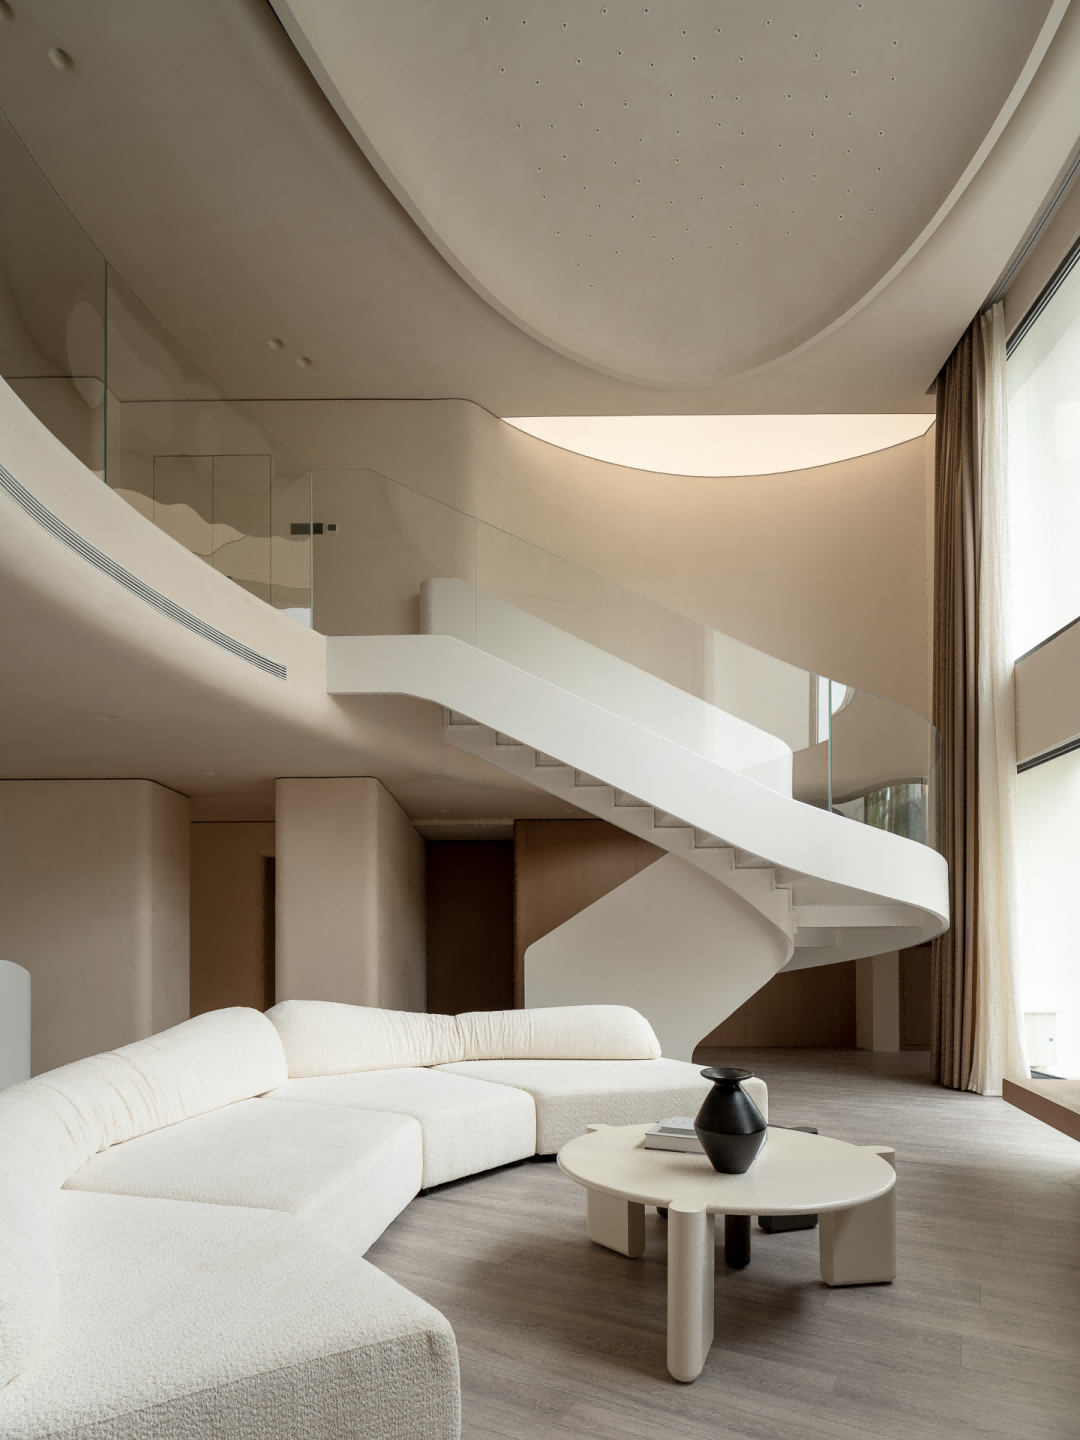

The scene and the scene not only penetrate each other, but also remain independent of each other. There is no boundary between each space, and it forms a different world, forming a unique field of space. Express the interpretation of practical function and beauty with freedom and sensibility.
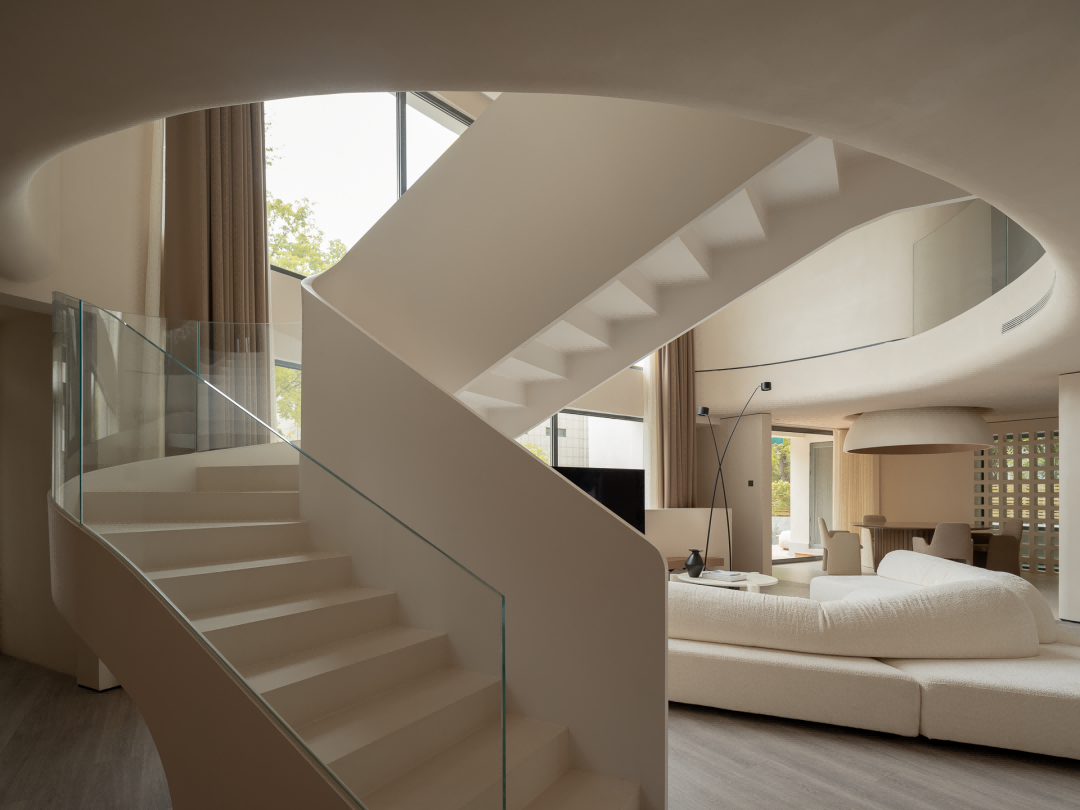
The iconic "C"-shaped hollow and the "disc-shaped" top shape are impressive. The overall space walks in white and wood colors, and the soft colors are complemented by coffee colors, making it feel comfortable. The spiral staircase flows beautifully and slowly upwards; the cabinets wrapped by the curved walls are also fuller, and the free and soothing curves in the interior surround the beautiful furnishings, adding artistic texture to the space.
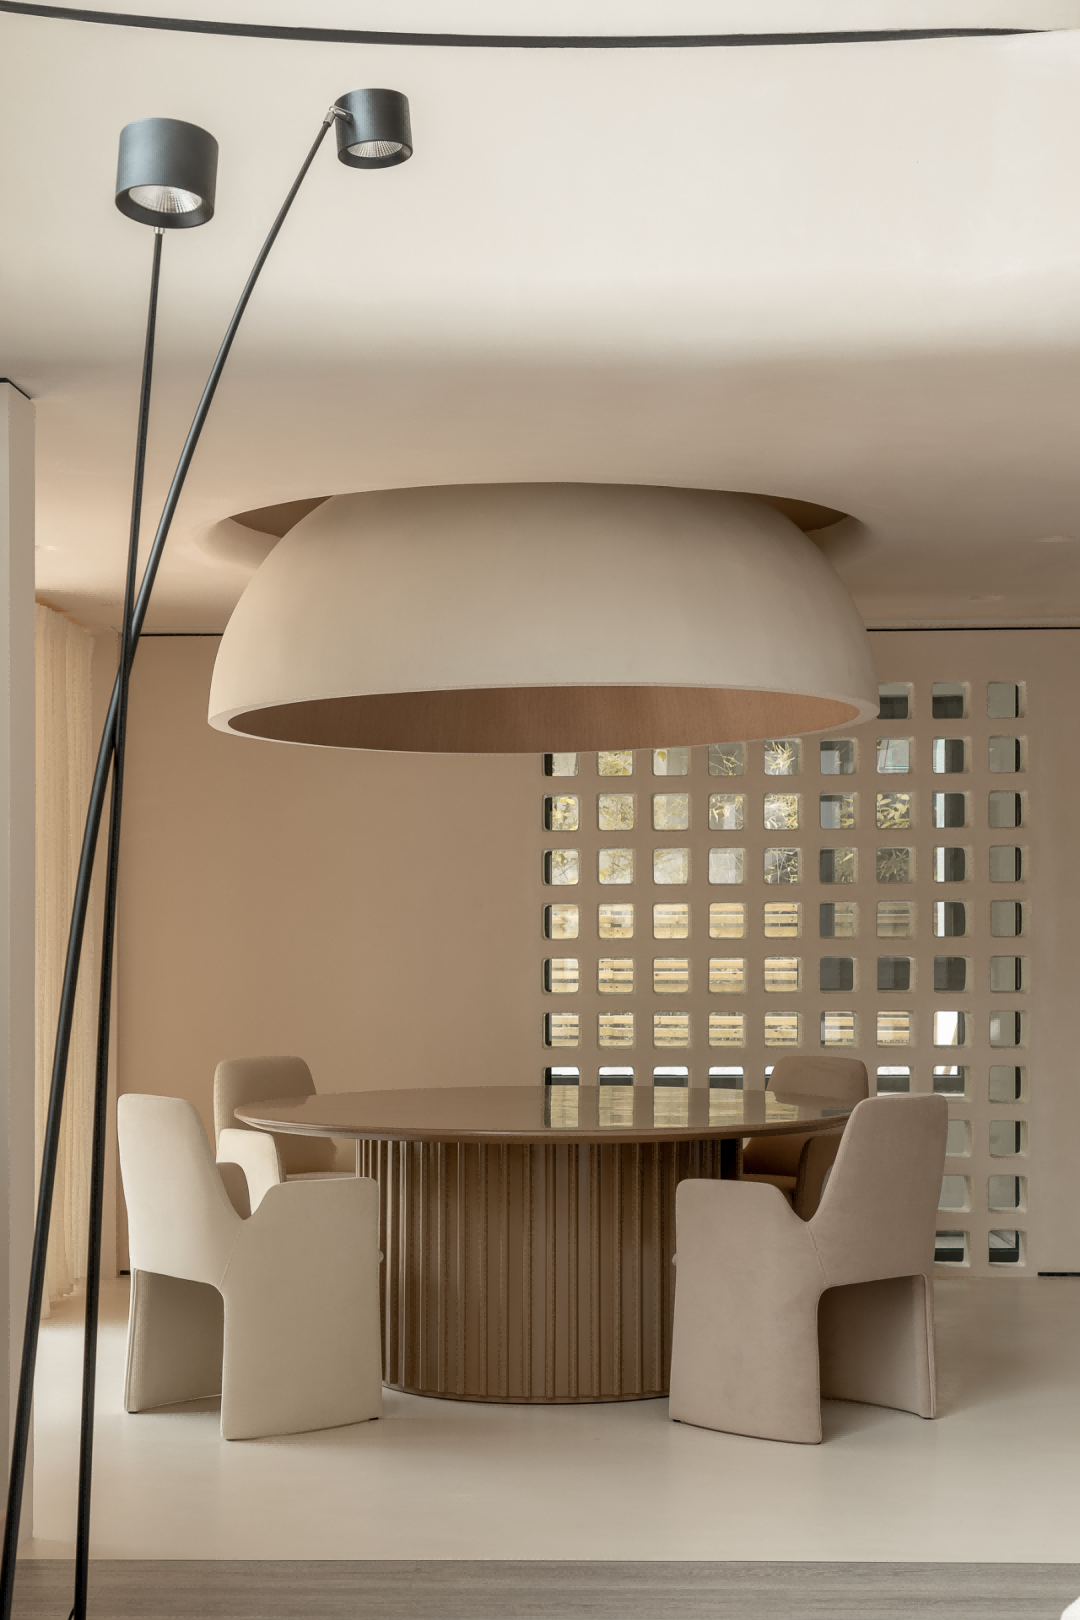
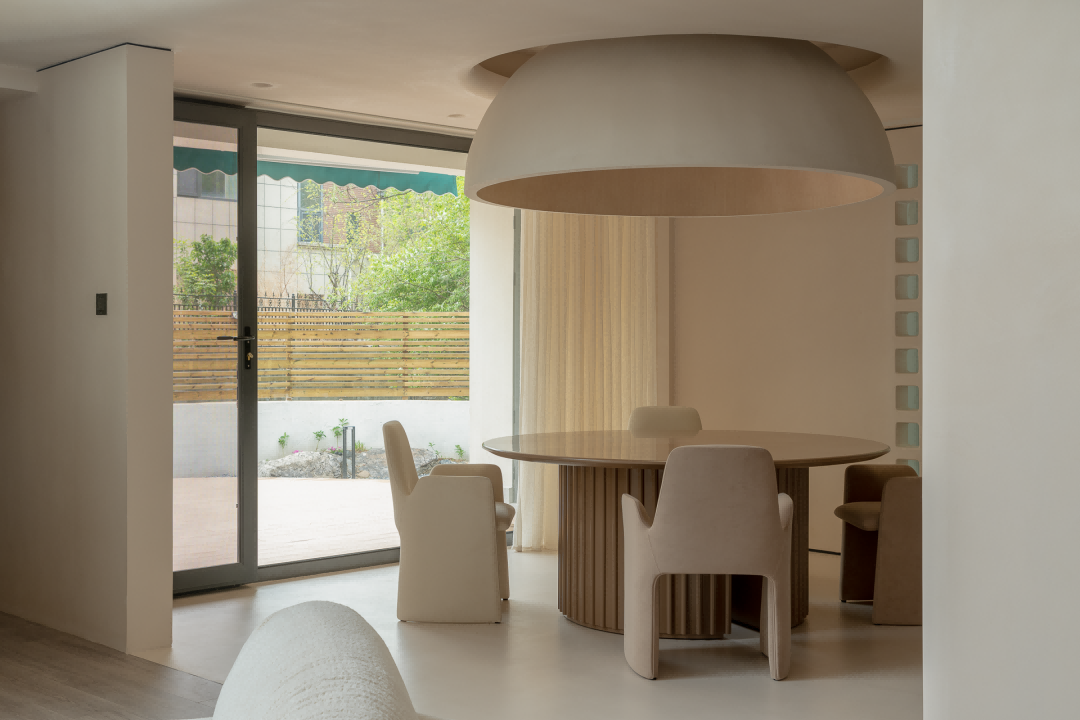
The dining and kitchen area is still a sprawling curved line, with a simple and transparent panoramic layout. Glass doors and windows give the restaurant plenty of natural light, and the scenery of the small courtyard is also directly visible. The blocking wall between the original dining room and the living room was removed and made into a square lattice hollow shape, so that the light of the restaurant has a more direct intersection. The integrated layout combined with the open living room makes the space more transparent, spacious and smooth .
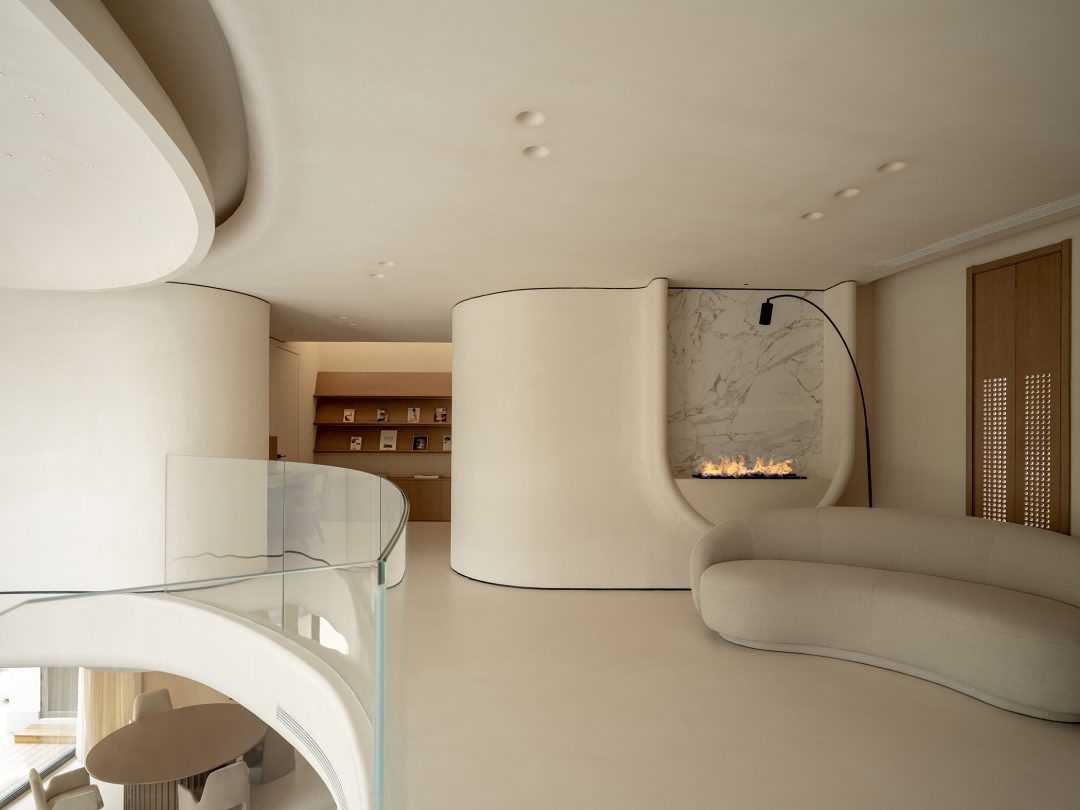
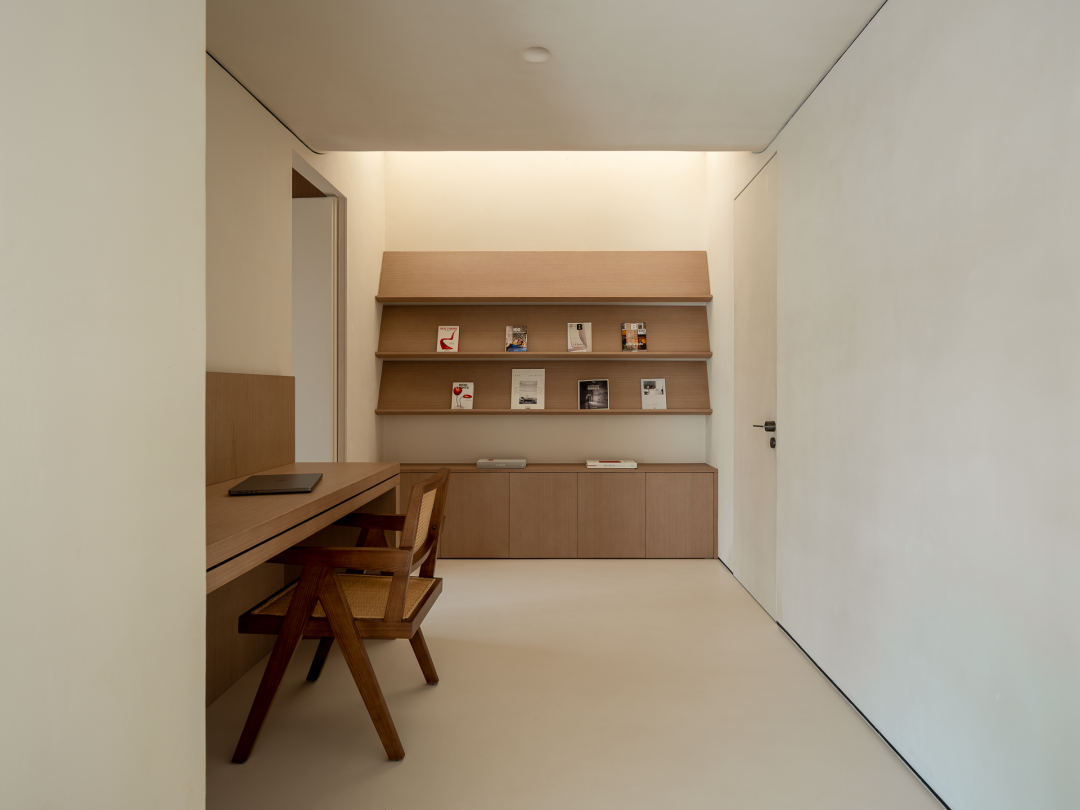
The aisle space breaks the single function of the previous hall, splits and redefines the proportion of the space, creates a fan-shaped rest area, and becomes an important emotional meeting point for the family. The fireplace and the water bar are in the shape of a convex and concave "U", which brings lively fun to the calm space
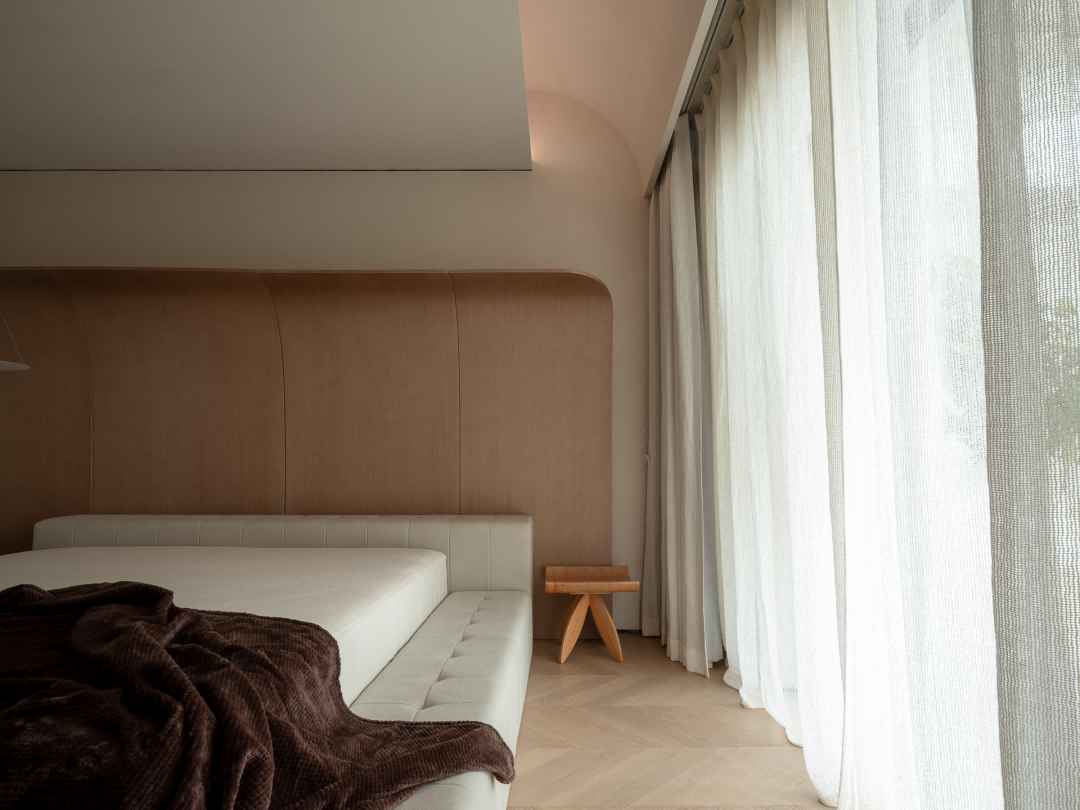
In the afterglow of light, the interspersed, superimposed and interlaced blocks seem to have their own image, swimming vividly in the space. Simple use of color and line outline continue the overall style. Not too much ostentatious design, only proper decoration and practical functions.

Previous News: Modern Office Furniture Solutions: How to Choose the Right Office Furniture Manufacturer for Commercial Projects ——By Eva
Next News: Babayants Architects

Furniture Learning - September 27, 2026
French Blue Amber Collection: Timeless French Luxury Furniture for Your Dream Mansion-By Daisy
If you have ever dreamed of stepping into a stately European manor, filled with graceful curves, delicate gilded carvings, and soft, inviting upholstery, then the French Blue Amber Collection is crafted precisely for you. This stunning suite redefines classic French style home decor, quickly rising as one of the top trending luxury furniture picks for villa renovation and capturing the hearts of homeowners who crave old-world elegance blended with modern livability.
Furniture Learning - September 24, 2026
Why Is Luxury Bedroom Furniture Essential for Premium Residential & Hospitality Projects?---By Vanilla
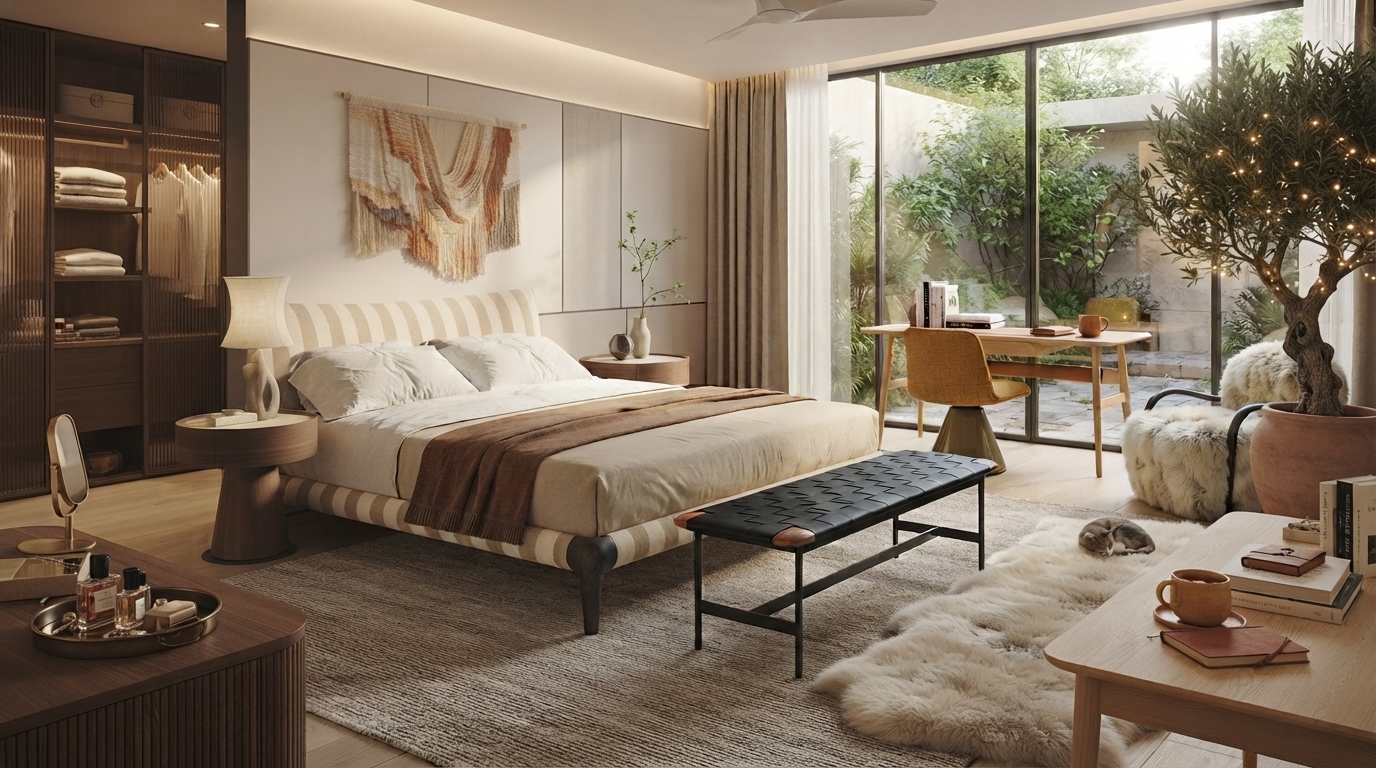
For luxury residential developers, boutique hotel operators and high-end interior designers seeking to craft intimate, restorative bedroom spaces that elevate both property value and guest experience, our **Luxury Bedroom Furniture** Motelda collection redefines warm, understated luxury for modern living.

Furniture Learning - September 24, 2026
How to Choose a Reliable Living Room Furniture Manufacturer for B2B Projects——By Eva