


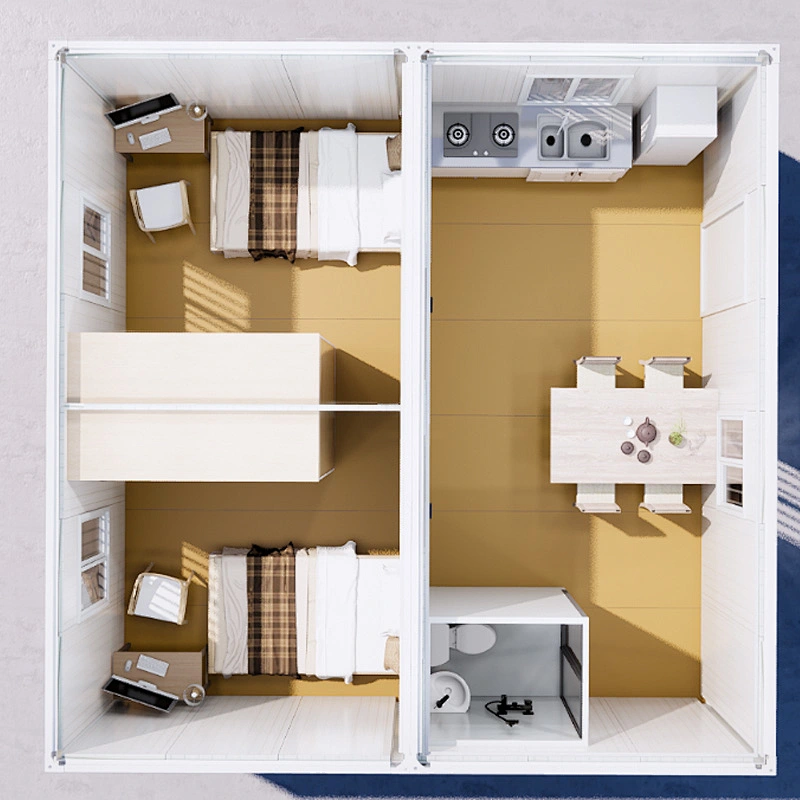
Concept:
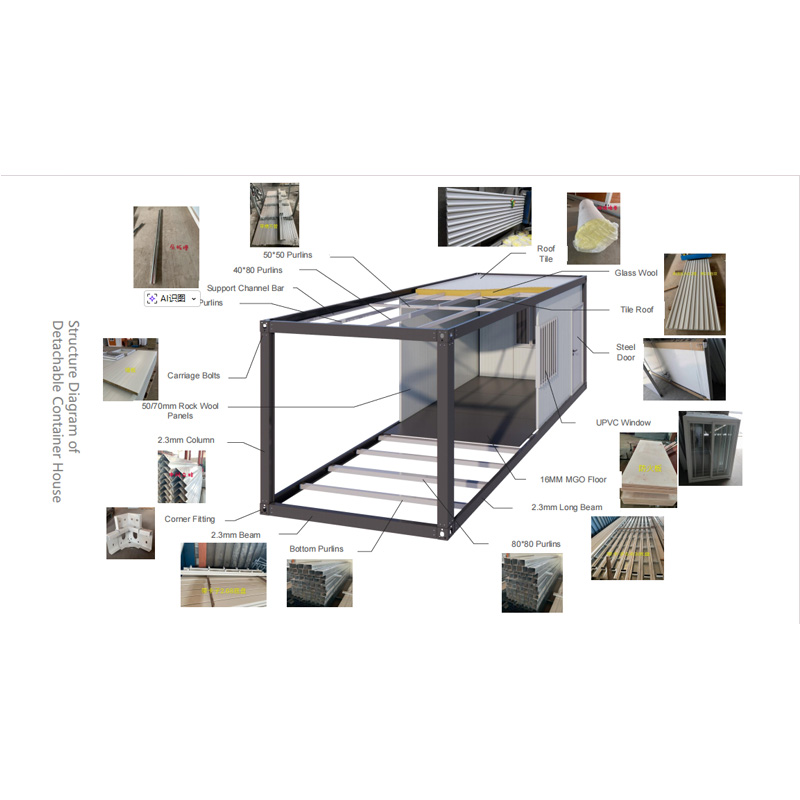
Includes: Container frame thickness: 3.0 mm Q235B galvanized steel;
Floor: 18 mm magnesium oxide fiberboard;
Wall panels: 50 mm foam board;
Sheet metal: 0.3 mm;
Bottom: 10 square tubes (4 x 8 cm, 1.2 mm thick) and 8 square tubes (8 x 8 cm);
3 doors and 4 windows. Bathroom: 2 x 2 m, including fixtures.
| Brand | Container House |
| Product name | Container House |
| Color | Same as picture |
| Feature | Original furniture Latest design fashion Easy-maintainable and so on. |
| Dimension | 6000*5950*2800 |
| Package | by Carton or other standard packing |
| Place of Origin | Wenzhou,China |


Portable Detachable Container House (6000*5950*2800) for projects
Brand:
Model NO.: HM1326-H3
Size: 6000*5950*2800
Style: Modern
Movable Detachable Container is a new generation of prefab house. It is a whole unit itself, which can be used as a single portable house/ office, or combined laterally or stacked it to two or three floors.
Detachable Container can be connected by bolts only, with easy installation and fast transportation
Related Products
quick view
Container House
HM1326-H1
Detachable Container (5950*3000*2800mm),20ft Container House, 6 meters prefabricated container house
quick view
Container House
HM1326-H2
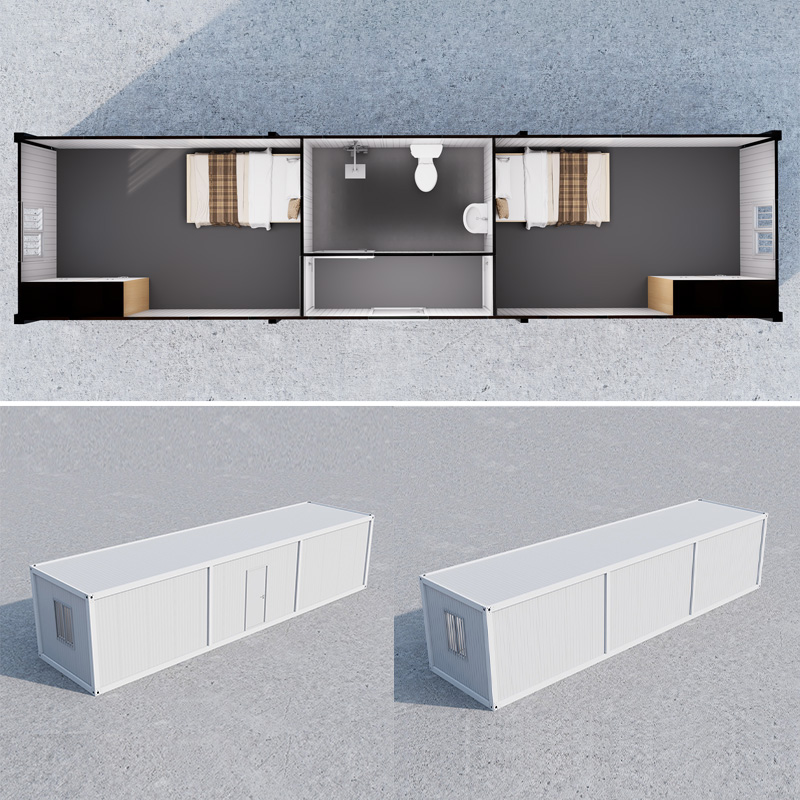
movable Detachable Container House (12000*3000*2800mm) for projects
quick view
Container House
HM1326-H3
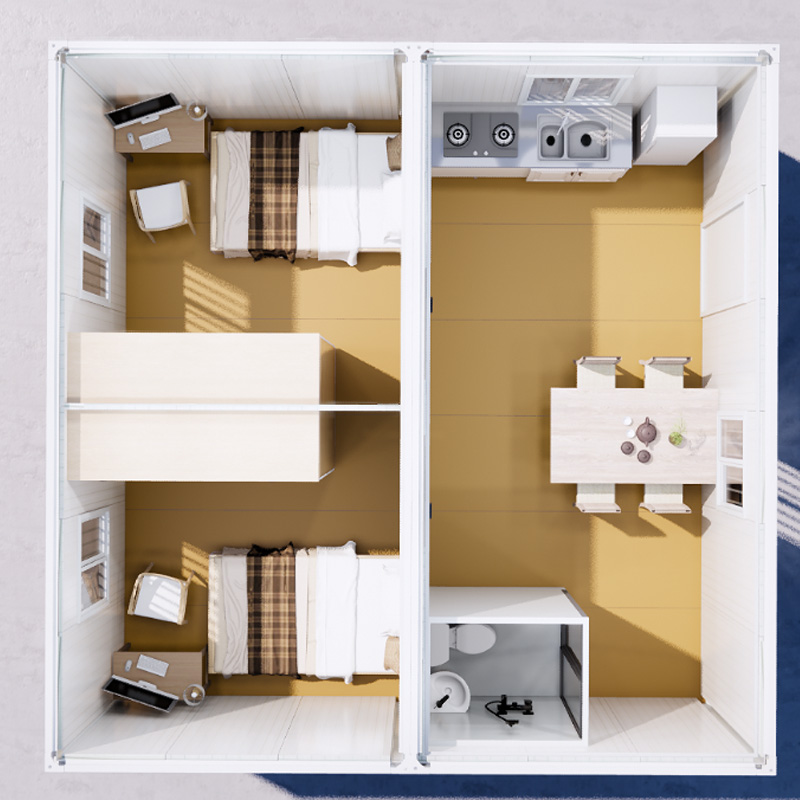
Portable Detachable Container House (6000*5950*2800) for projects

quick view
Container House
HM1326-H4
Portable Detachable Container House (12000*3000*2800mm) for projects domitory area